🚧Construction Update: July 2026 – The home stretch!
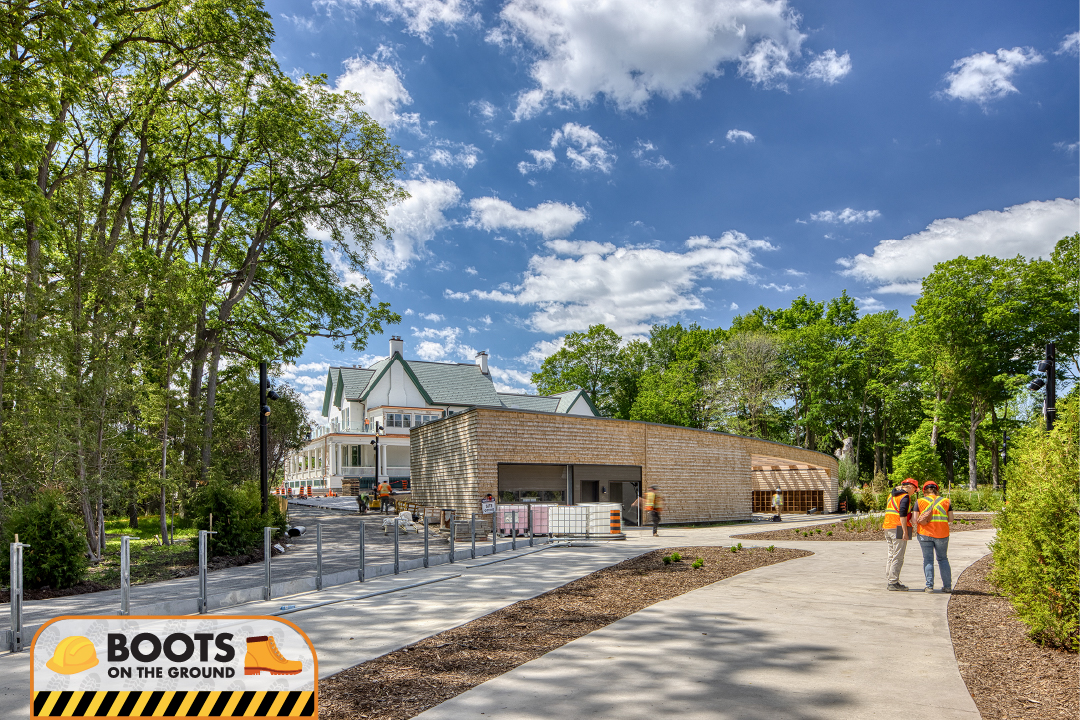
We’re in the home stretch to create Mulock Park, set to be a new community hot spot when it opens later this summer. More than 90% of the work is complete and the Town is preparing for opening the park including Mulock House, five other buildings, and more than 16 acres of green space.
Here’s what’s happening on site:
- Buildings are nearly complete. The exterior work is complete, equipment is installed, utilities are connected, and we are starting up the mechanical and electrical systems.
- House restoration is taking final form: exterior finishes have been lovingly restored. Interior finishes like paint, plaster, and flooring are underway. The veranda is complete, with two levels of outdoor space. The new glass vestibule, which includes an elevator, is visible from Mulock Drive.
- Grading is complete and sod is in progress across the three lawns, we call the West Lawn (formerly the Jim Bond Park area), Heritage Lawn and Great Lawn.
- Plantings are underway. The naturalization plantings in the forest are done, the last of the trees are being planted, and the gardens are taking shape. Some areas will remain protected to help establish the ecosystem to create a healthy habitat for birds, bees, butterflies and wildlife.
Coming up:
- Installing the new elevator to make all three levels of Mulock House accessible.
- Finishing the entry bridge deck and railings to welcome visitors from the corner of Yonge Street and Mulock Drive. Much work has been done to establish a new, primary pedestrian entrance, building on the existing water area to foster a natural marsh-type space, with an accessible steel entry bridge to guide guests into the park.
- Establishing the Great Lawn with fresh sod: placing a carpet of green in this beautiful 2 acre open area.
- Turning on the riverine water feature to create a trickling brook parallel to Yonge Street.
- Completing the Heritage Lawn (west of Mulock House), finishing the boardwalk surrounding it and a modern reconstruction of the historic Dunington-Grubb garden features with trellises, a reflecting pool and fountain, flagstone paths, and gardens. Peonies from the Mulock’s garden have been nurtured in a temporary nursery during construction and will be replanted in these historic gardens, reflecting the past and future of the property. At one point in the more recent Mulock history, the peony beds were said to have spanned over fifty feet west of the house, and were prominent among the many notable plants in the beautiful gardens.
- Installing wayfinding signage at the park entrances and throughout the site to guide guests.
- Completing installation of public art embedded throughout the site.
Once construction is complete, the Town will move in and prepare the site to welcome the community.
- The Town’s forestry team has inventoried all trees and has been monitoring tree health. Unfortunately, some trees were damaged during the recent severe storm of July 3. The team will conduct standard maintenance work to manage tree health and public safety, including tree pruning, supportive cabling and limited selective tree removal, to ensure the site is safe for guests.
- The Mulock Drive and Yonge Street parking lot entrances will be opened, and the Mulock Multi-Use Path re-opened. In addition to transit and multi-use path links, there are 40 parking spaces at the Mulock Drive Parking Lot, and more than 200 spaces at the Yonge Street Parking Lot.
- The Art Gallery of Ontario will install the first exhibit featuring works from its collections of Canadian and Indigenous art.
- Local catering company, A Million Mouthfuls Catering will develop the menu and set-up operations for the Chickadee Café, located on the first floor of the Mulock House (learn more here)
As we get closer to the finish line, the Town looks forward to announcing the date of the grand opening celebrations, a full weekend filled with activities for the whole community.
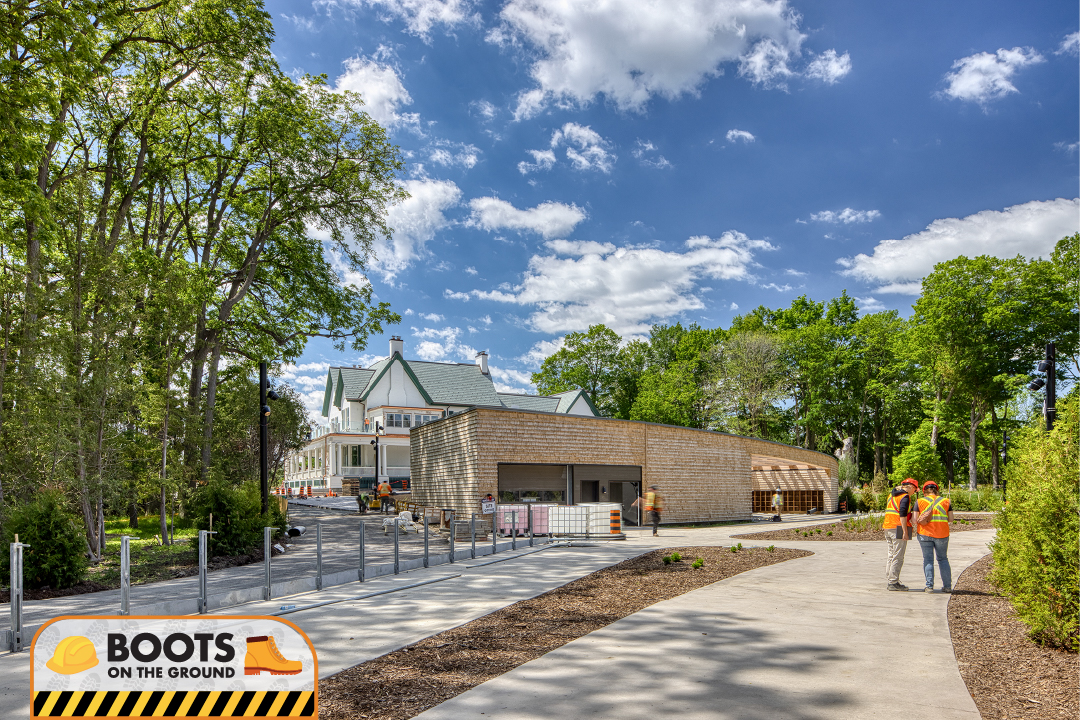 📷Designers walk the Woodland Loop, which awaits final plantings and guardrail.
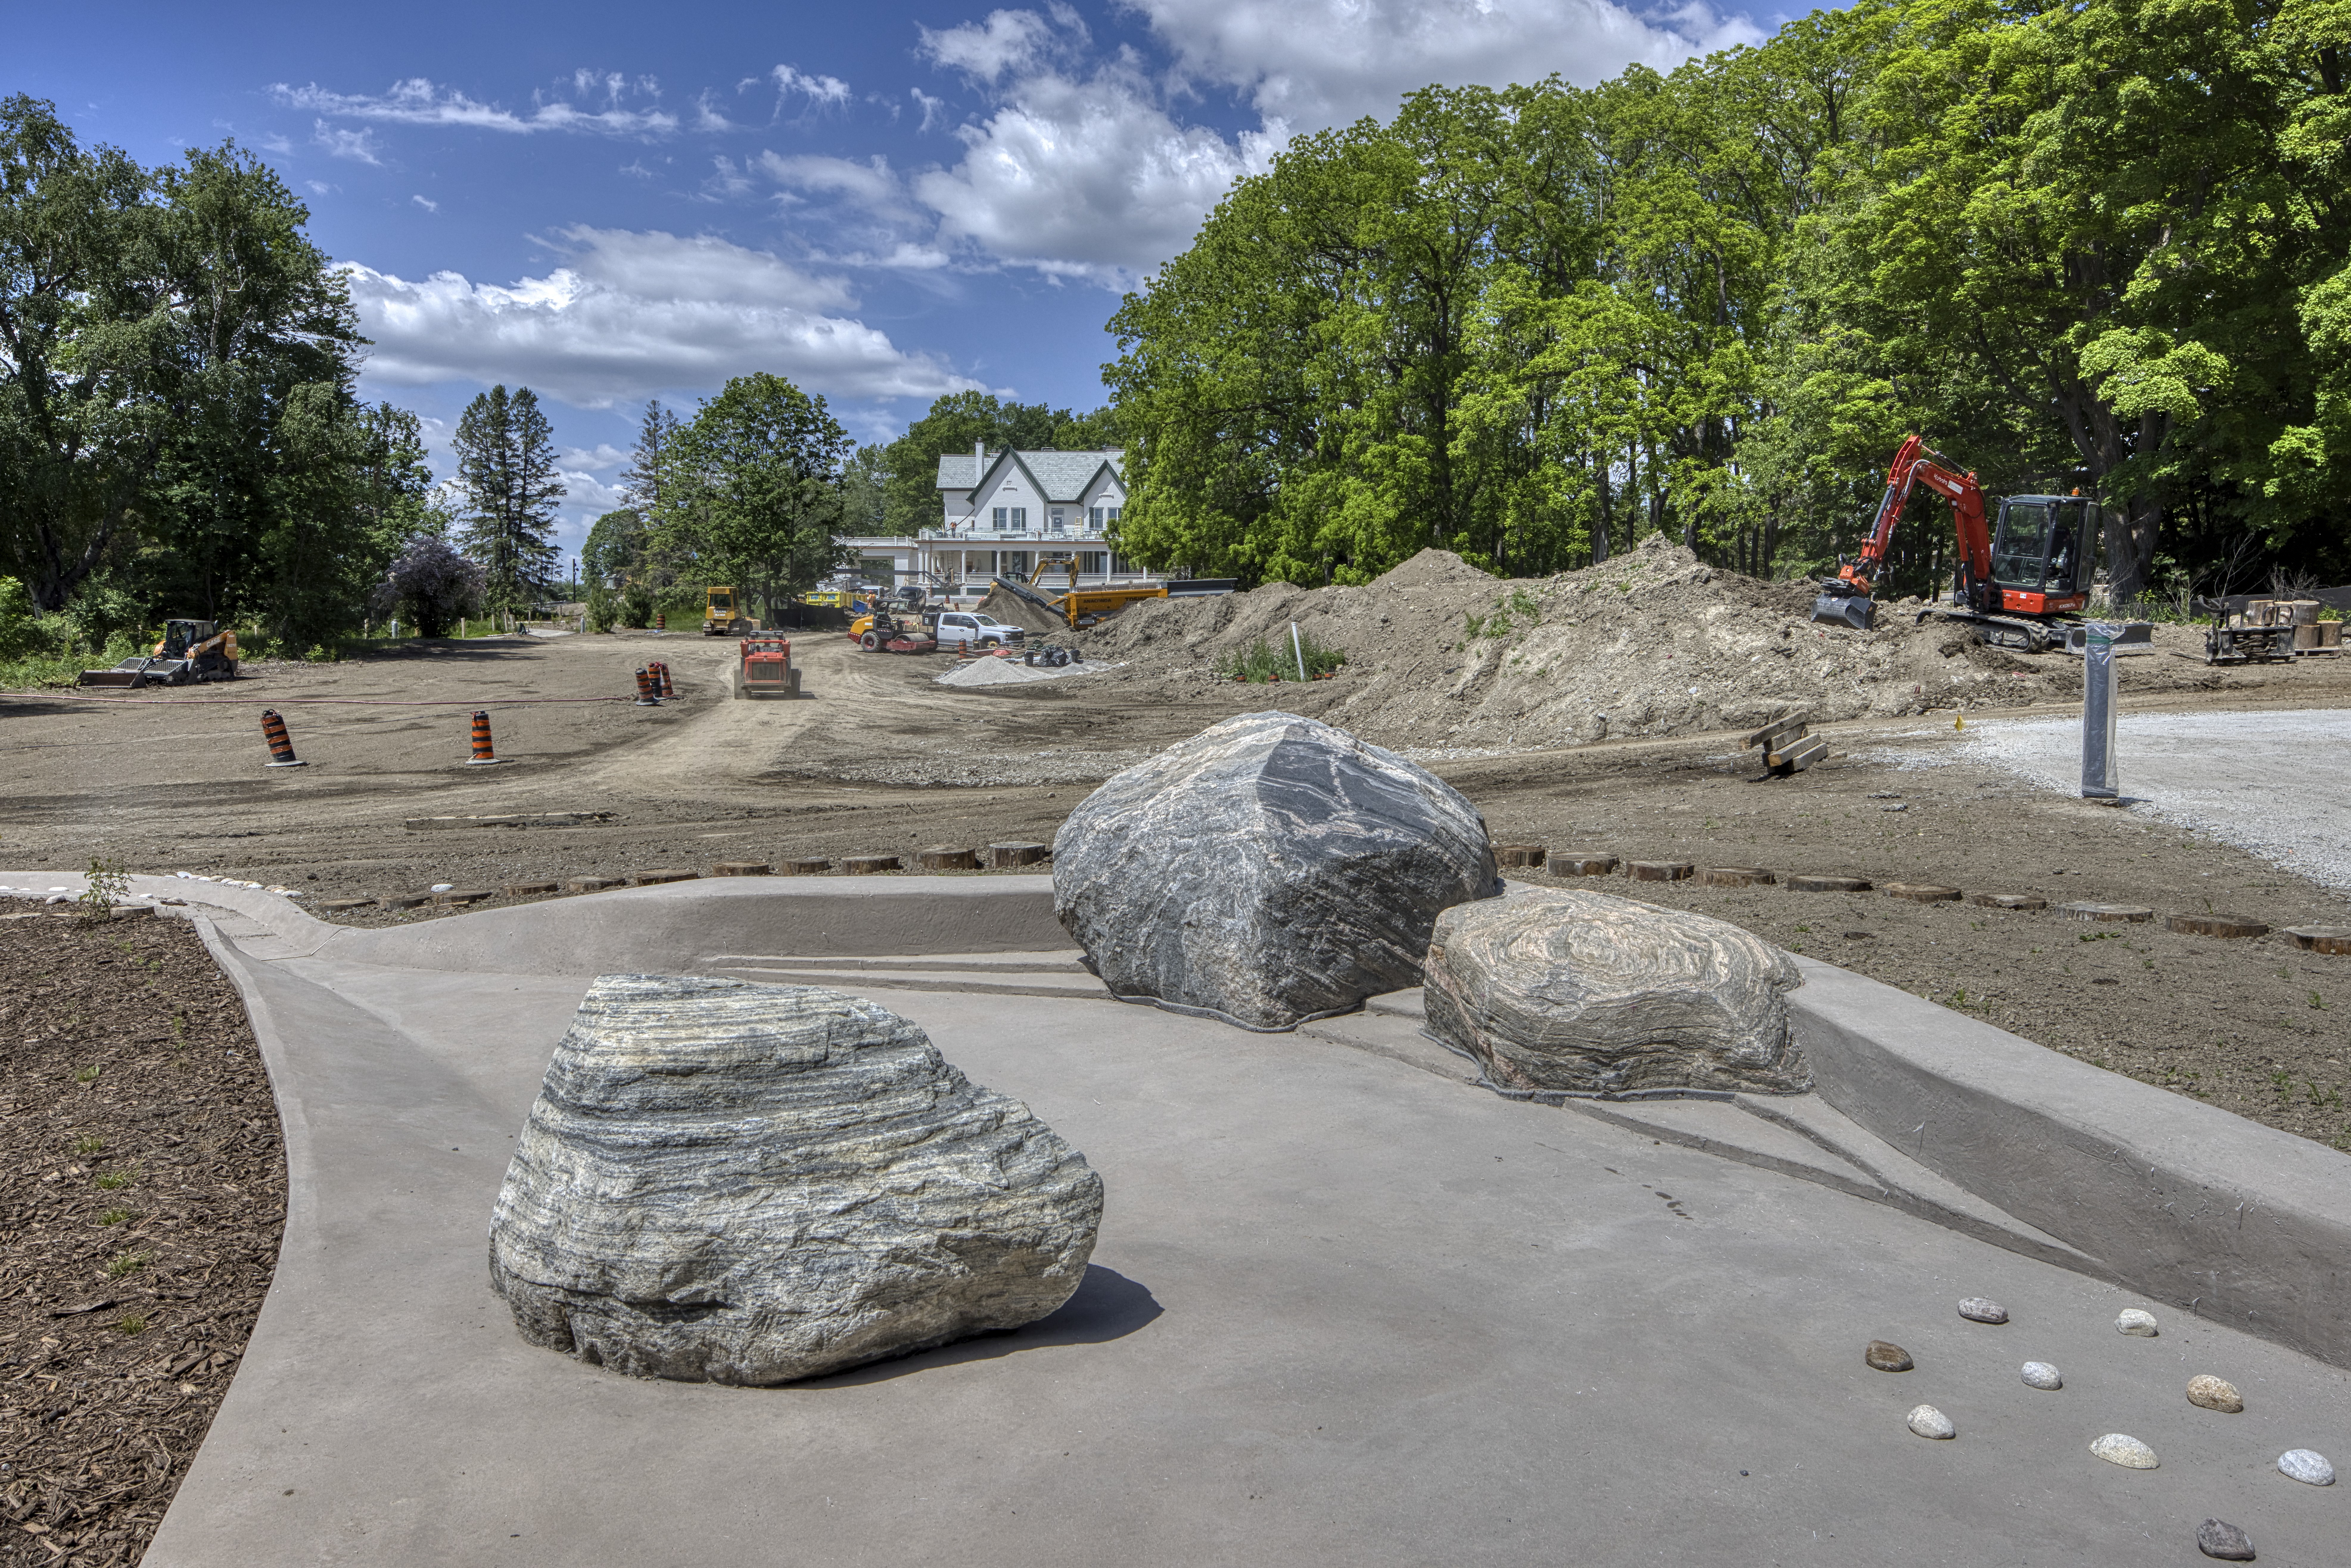 Grading in progress on the Great Lawn which will be a gorgeous green-grass oasis when the park is complete. Visitors can sit on the boulders and dip their toes into the Riverine.
 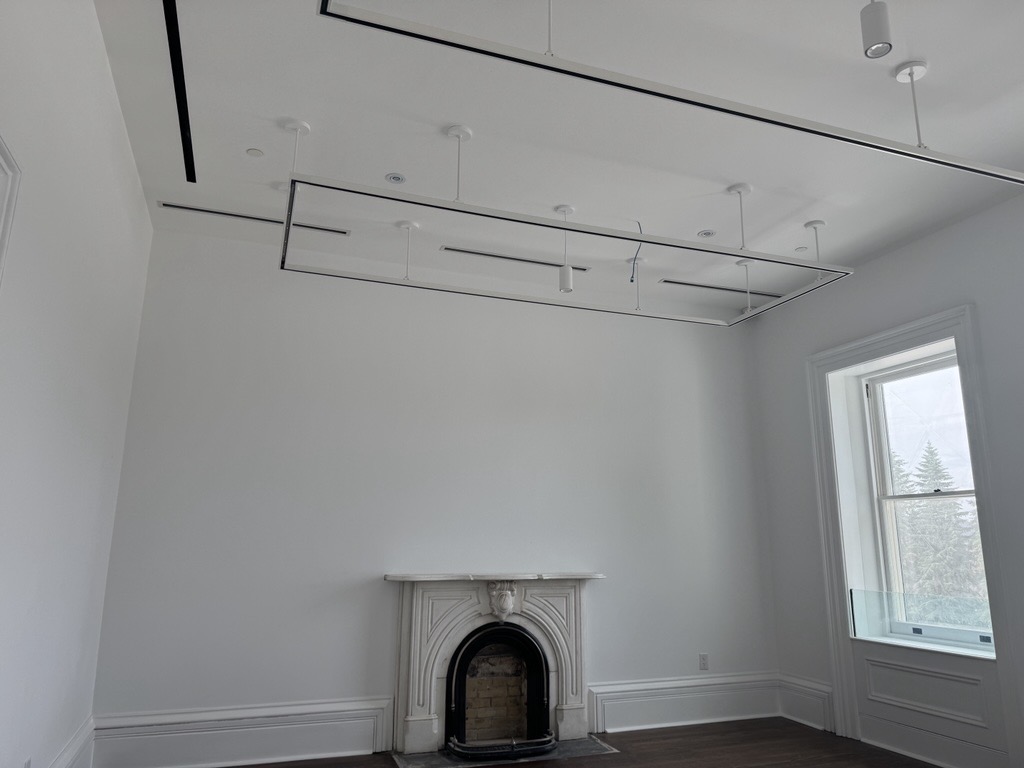 A second floor bedroom converted into part of the gallery space which will feature works from the Art Gallery of Ontario. The original fireplace has been kept in place and you can see a glass guard added to the restored windows to meet modern safety standards while maintaining the original look.
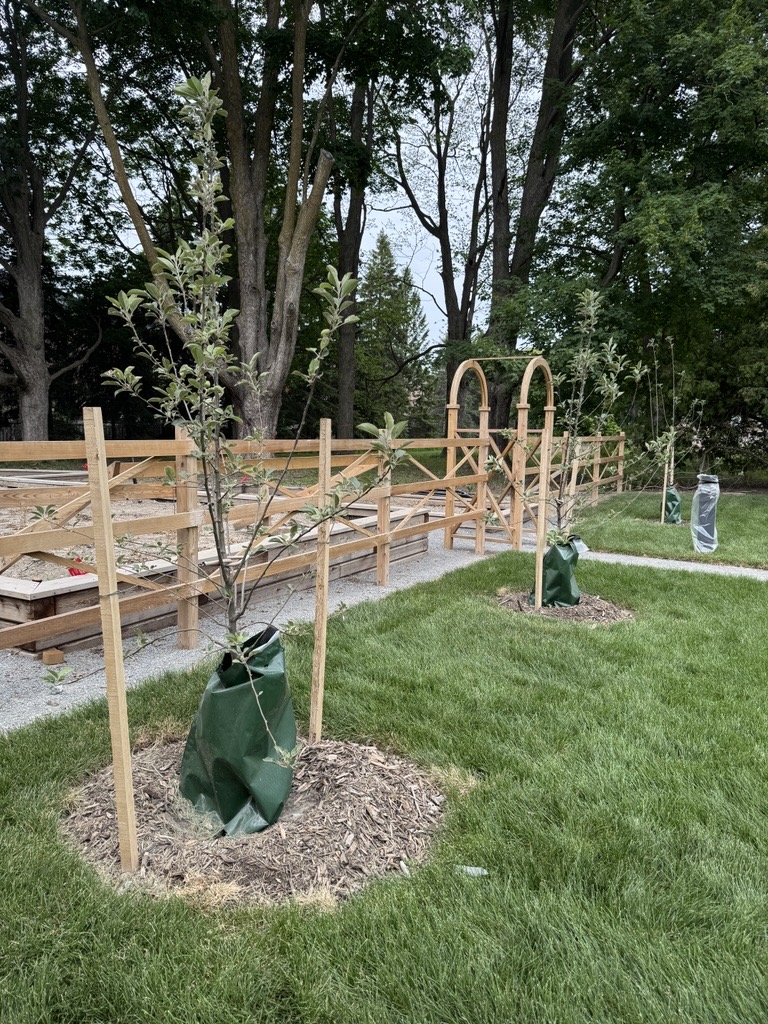 New trees planted next to the Glass Hall greenhouse conservatory. When it’s in full bloom, guests will walk through the trellis arbour into a raised garden.
