Mulock Park News and Updates

Share Mulock Park News and Updates on Facebook Share Mulock Park News and Updates on X (formerly Twitter) Share Mulock Park News and Updates on Linkedin Email Mulock Park News and Updates link
An artistic rendering of the future Mulock Park with text stating it's an extraordinary park for today and tomorrow

Imagine… a 16-acre green oasis set under a gorgeous tree canopy in the heart of urban Newmarket at the corner of Mulock Drive and Yonge Street. The future park on the former Mulock Property embraces the site’s natural beauty, enhanced with space for active exploration, peaceful retreat, and an opportunity to inspire and be inspired by the arts.

From 2019 to 2021, the Town of Newmarket, engaged over 3,000+ people to share their ideas and visions for the property which has helped develop our five guiding principals, three concept themes and the final design concept. Newmarket looks forward to bringing the community’s vision to life. To create a place where community, life, recreation, culture, heritage and conservation collide in innovative and engaging ways.


Here's a sneak peek of what will be built on this 16-acre park and community space:

Artistic renderings copyright PLANT Architect Inc.

Stay connected with us by visiting this page and viewing the News Feed below or sign-up to receive milestone updates via our e-newsletter.

Are you a close neighbour of the park? Email mulockproperty@newmarket.ca and provide your home address to receive construction updates via email.

Imagine… a 16-acre green oasis set under a gorgeous tree canopy in the heart of urban Newmarket at the corner of Mulock Drive and Yonge Street. The future park on the former Mulock Property embraces the site’s natural beauty, enhanced with space for active exploration, peaceful retreat, and an opportunity to inspire and be inspired by the arts.

From 2019 to 2021, the Town of Newmarket, engaged over 3,000+ people to share their ideas and visions for the property which has helped develop our five guiding principals, three concept themes and the final design concept. Newmarket looks forward to bringing the community’s vision to life. To create a place where community, life, recreation, culture, heritage and conservation collide in innovative and engaging ways.

Here's a sneak peek of what will be built on this 16-acre park and community space:

Artistic renderings copyright PLANT Architect Inc.

Stay connected with us by visiting this page and viewing the News Feed below or sign-up to receive milestone updates via our e-newsletter.

Are you a close neighbour of the park? Email mulockproperty@newmarket.ca and provide your home address to receive construction updates via email.

  • 🚧Construction Update: July 2026 – The home stretch!

    Share 🚧Construction Update: July 2026 – The home stretch! on Facebook Share 🚧Construction Update: July 2026 – The home stretch! on X (formerly Twitter) Share 🚧Construction Update: July 2026 – The home stretch! on Linkedin Email 🚧Construction Update: July 2026 – The home stretch! link
    supporting image

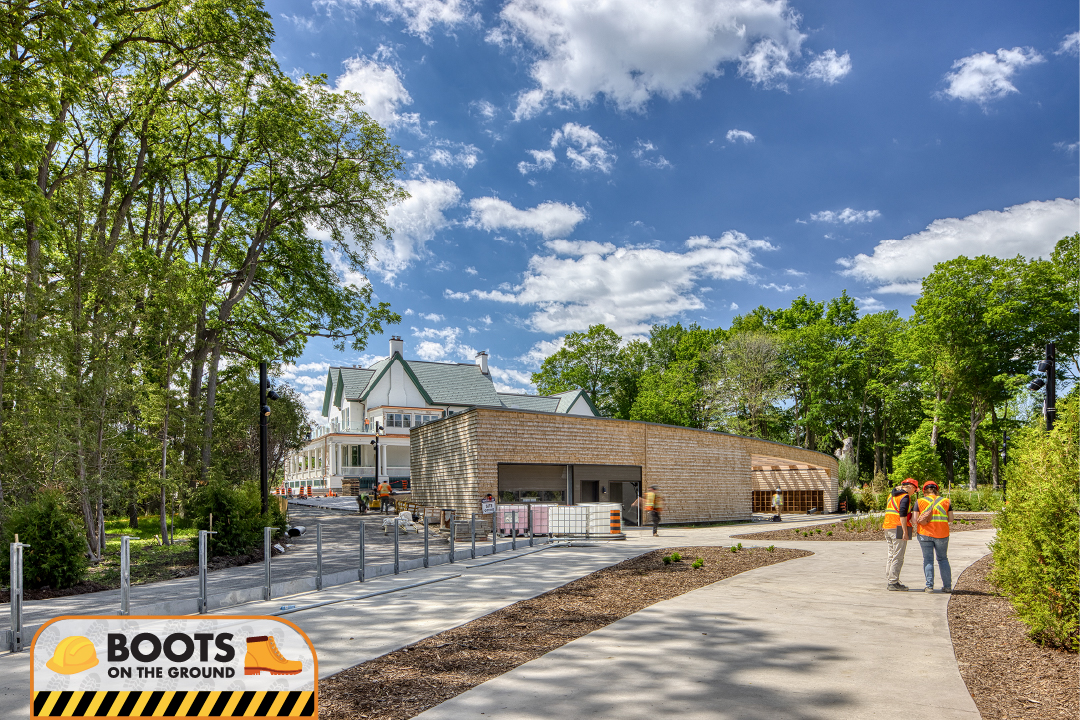
    We’re in the home stretch to create Mulock Park, set to be a new community hot spot when it opens later this summer. More than 90% of the work is complete and the Town is preparing for opening the park including Mulock House, five other buildings, and more than 16 acres of green space.

    Here’s what’s happening on site:

    • Buildings are nearly complete. The exterior work is complete, equipment is installed, utilities are connected, and we are starting up the mechanical and electrical systems.

    • House restoration is taking final form: exterior finishes have been lovingly restored. Interior finishes like paint

    We’re in the home stretch to create Mulock Park, set to be a new community hot spot when it opens later this summer. More than 90% of the work is complete and the Town is preparing for opening the park including Mulock House, five other buildings, and more than 16 acres of green space.

    Here’s what’s happening on site:

    • Buildings are nearly complete. The exterior work is complete, equipment is installed, utilities are connected, and we are starting up the mechanical and electrical systems.

    • House restoration is taking final form: exterior finishes have been lovingly restored. Interior finishes like paint, plaster, and flooring are underway. The veranda is complete, with two levels of outdoor space. The new glass vestibule, which includes an elevator, is visible from Mulock Drive.

    • Grading is complete and sod is in progress across the three lawns, we call the West Lawn (formerly the Jim Bond Park area), Heritage Lawn and Great Lawn.

    • Plantings are underway. The naturalization plantings in the forest are done, the last of the trees are being planted, and the gardens are taking shape. Some areas will remain protected to help establish the ecosystem to create a healthy habitat for birds, bees, butterflies and wildlife.

    Coming up:

    • Installing the new elevator to make all three levels of Mulock House accessible.

    • Finishing the entry bridge deck and railings to welcome visitors from the corner of Yonge Street and Mulock Drive. Much work has been done to establish a new, primary pedestrian entrance, building on the existing water area to foster a natural marsh-type space, with an accessible steel entry bridge to guide guests into the park.

    • Establishing the Great Lawn with fresh sod: placing a carpet of green in this beautiful 2 acre open area.

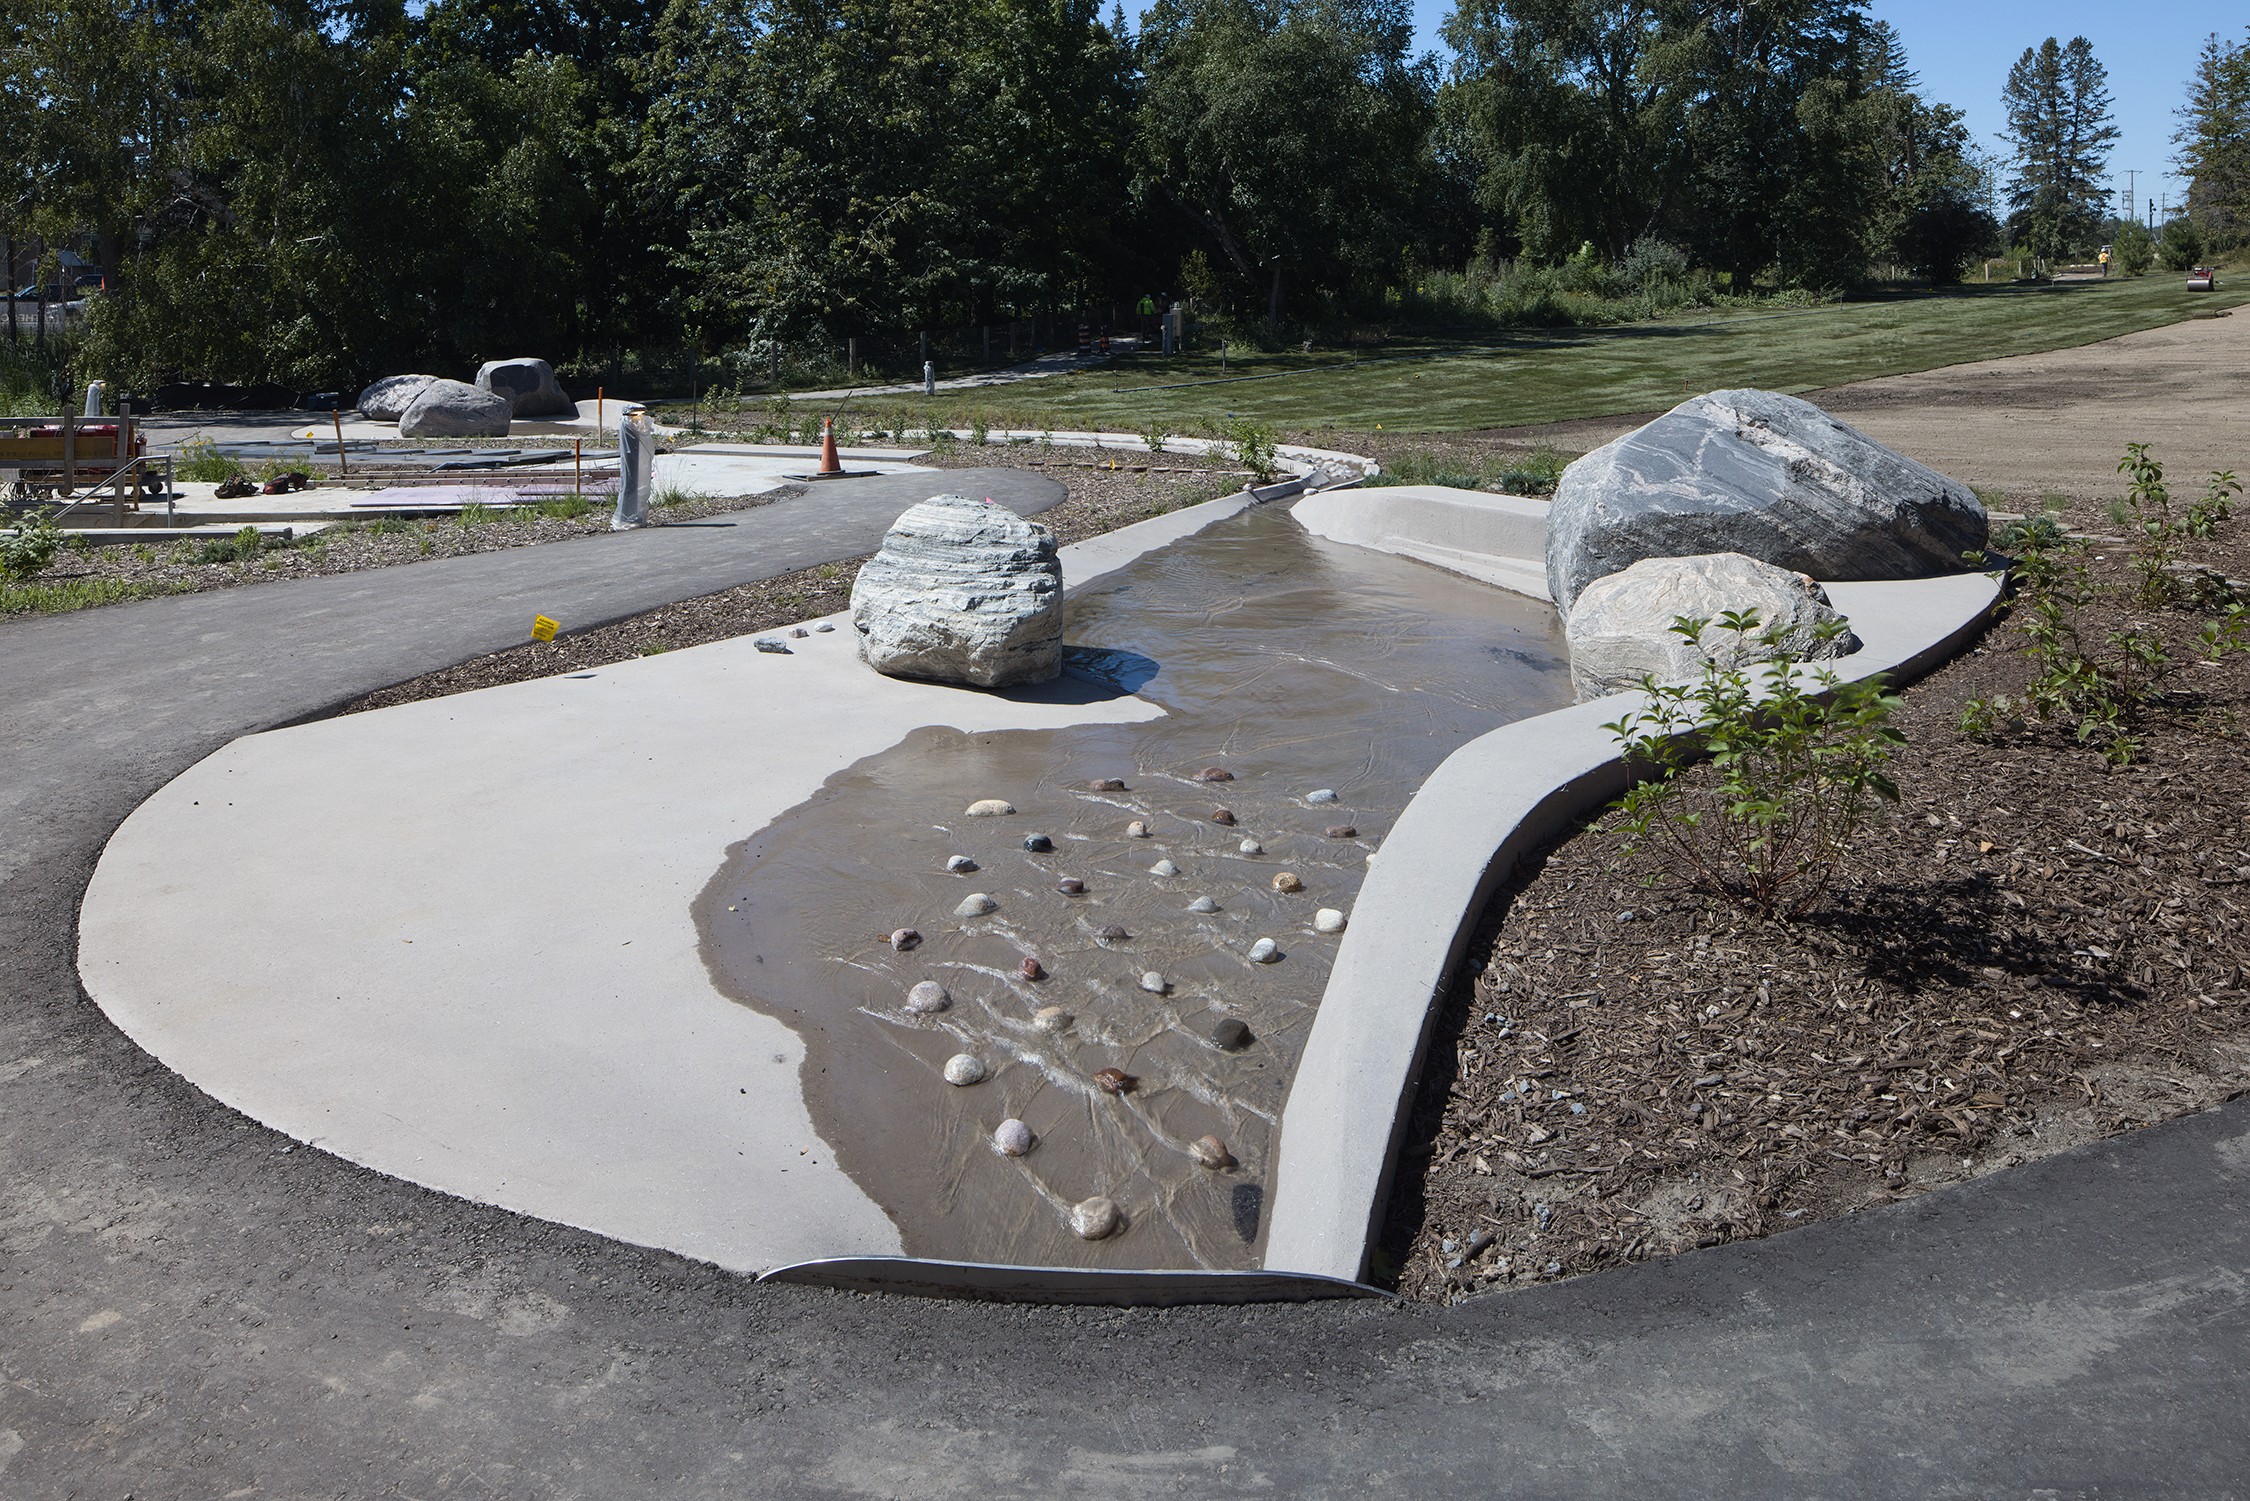
    • Turning on the riverine water feature to create a trickling brook parallel to Yonge Street.

    • Completing the Heritage Lawn (west of Mulock House), finishing the boardwalk surrounding it and a modern reconstruction of the historic Dunington-Grubb garden features with trellises, a reflecting pool and fountain, flagstone paths, and gardens. Peonies from the Mulock’s garden have been nurtured in a temporary nursery during construction and will be replanted in these historic gardens, reflecting the past and future of the property. At one point in the more recent Mulock history, the peony beds were said to have spanned over fifty feet west of the house, and were prominent among the many notable plants in the beautiful gardens.

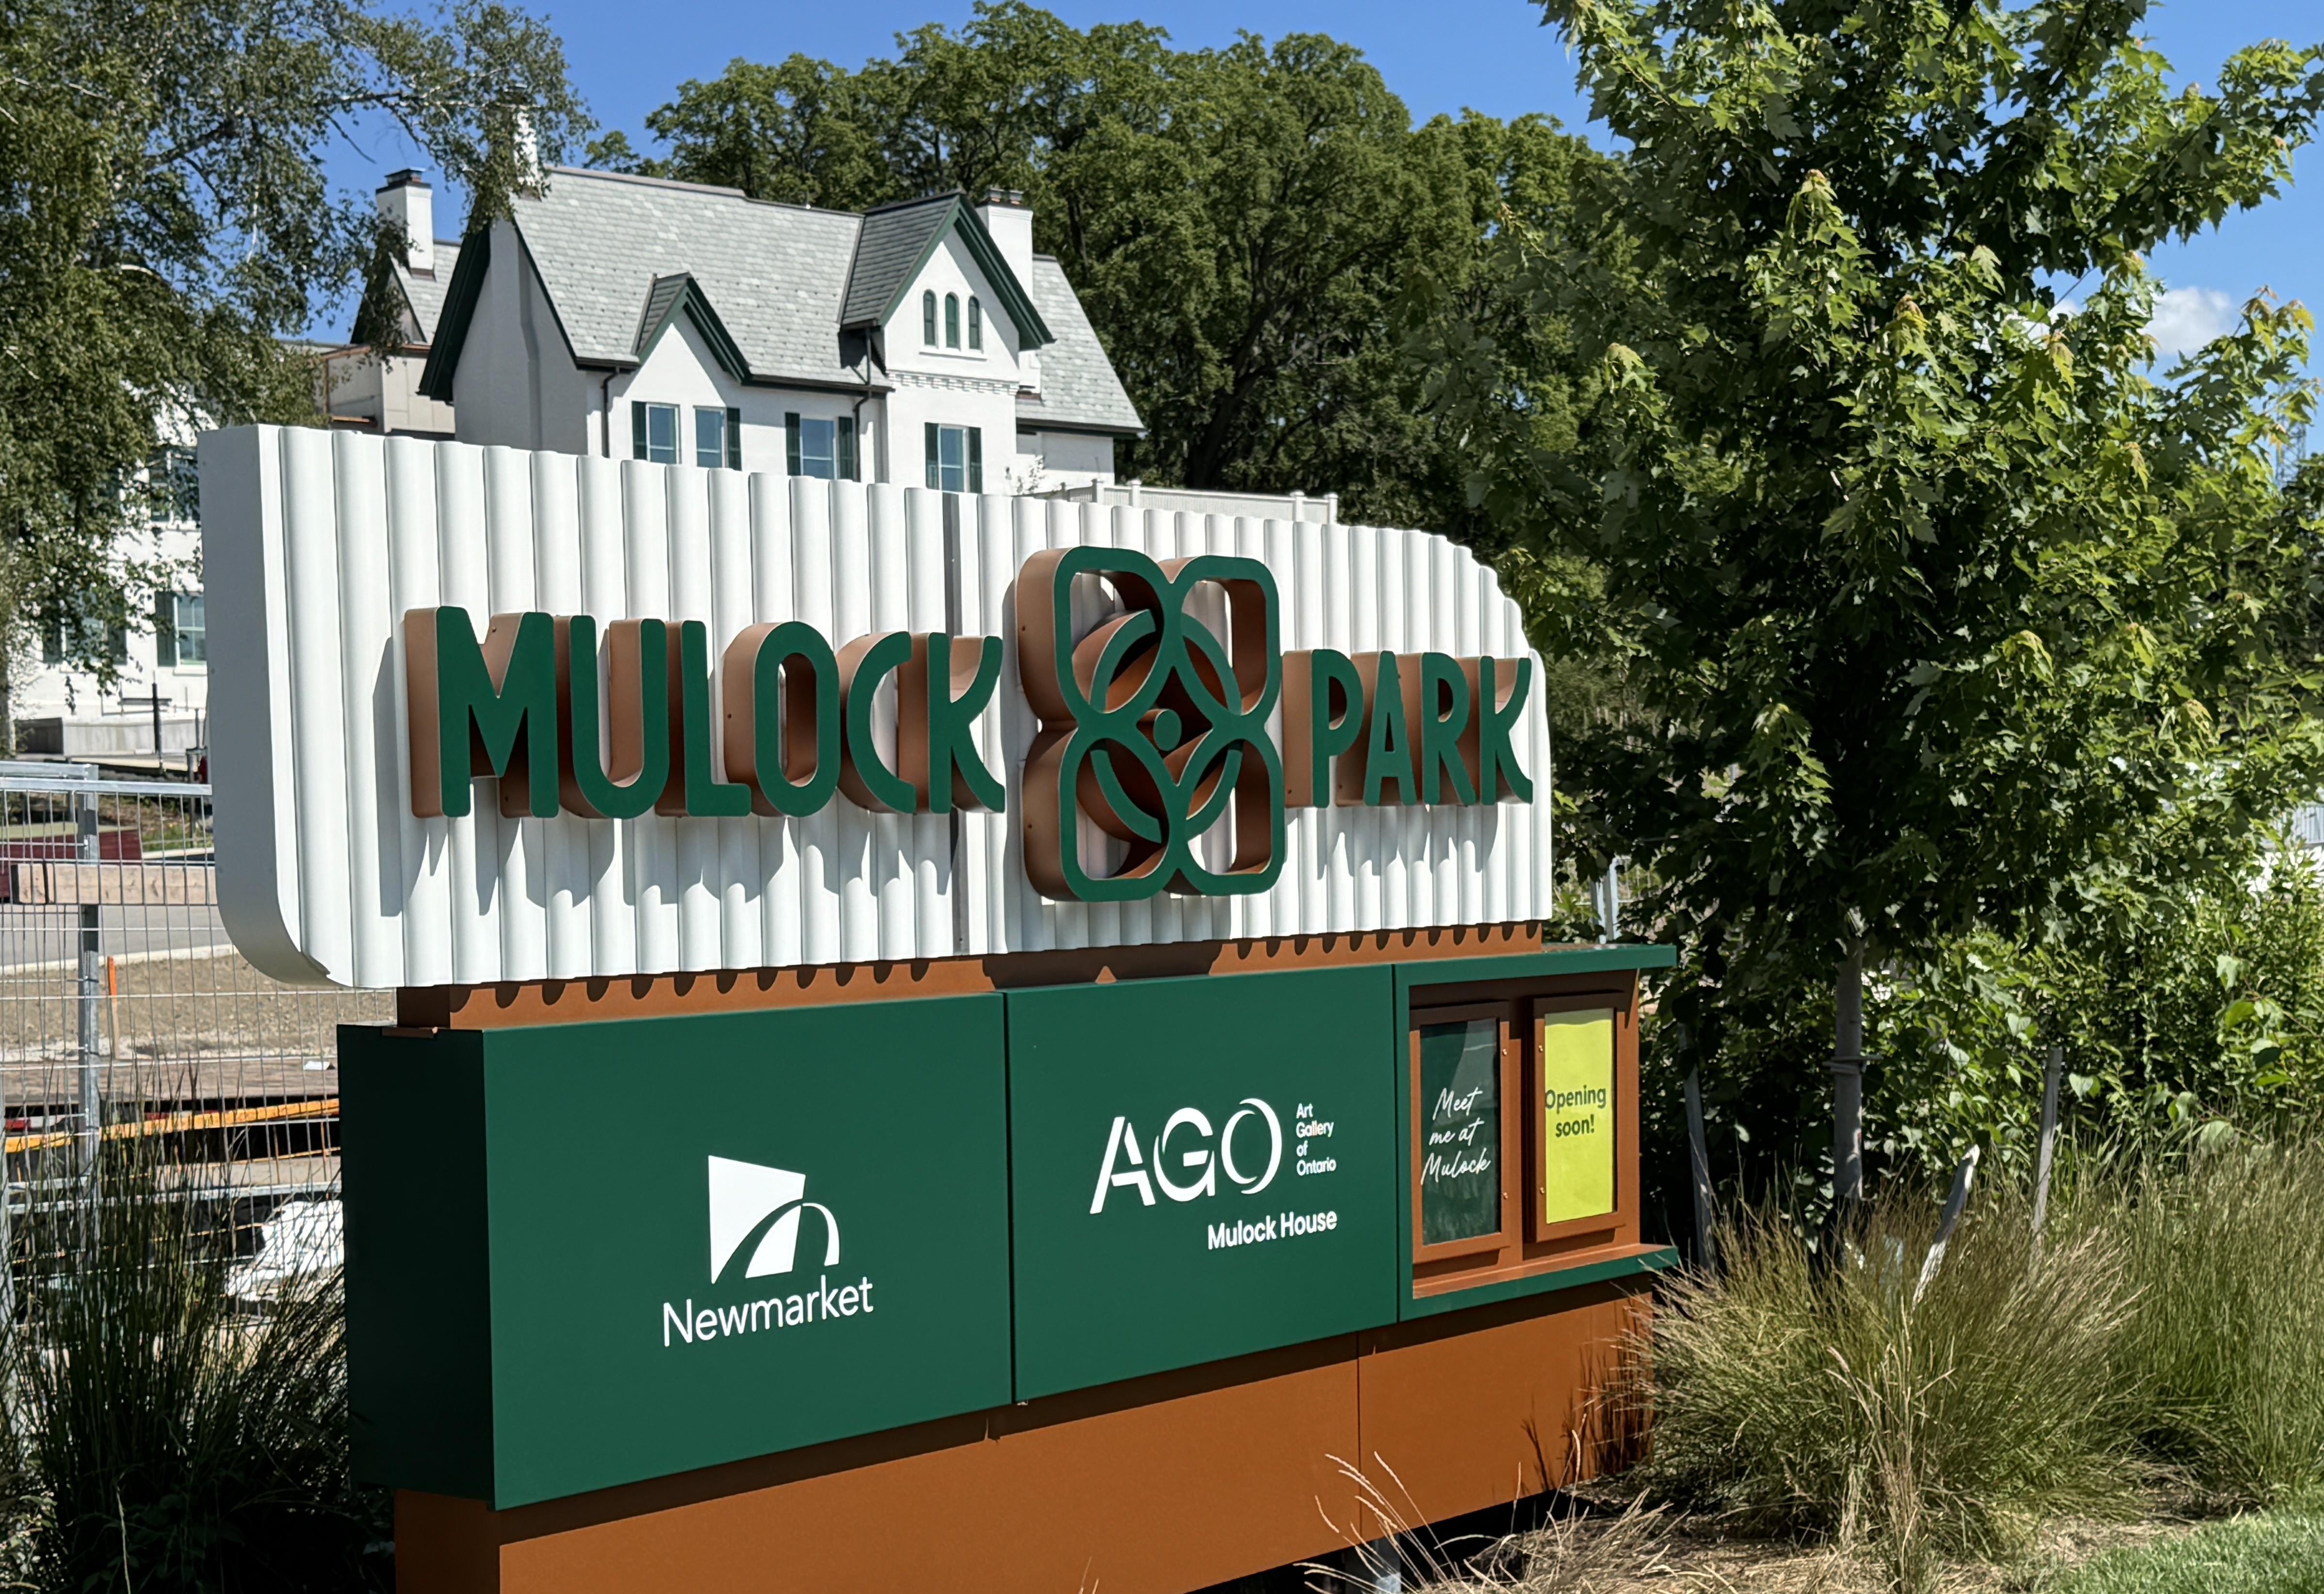
    • Installing wayfinding signage at the park entrances and throughout the site to guide guests.

    • Completing installation of public art embedded throughout the site.

    Once construction is complete, the Town will move in and prepare the site to welcome the community.

    • The Town’s forestry team has inventoried all trees and has been monitoring tree health. Unfortunately, some trees were damaged during the recent severe storm of July 3. The team will conduct standard maintenance work to manage tree health and public safety, including tree pruning, supportive cabling and limited selective tree removal, to ensure the site is safe for guests.

    • The Mulock Drive and Yonge Street parking lot entrances will be opened, and the Mulock Multi-Use Path re-opened. In addition to transit and multi-use path links, there are 40 parking spaces at the Mulock Drive Parking Lot, and more than 200 spaces at the Yonge Street Parking Lot.

    • The Art Gallery of Ontario will install the first exhibit featuring works from its collections of Canadian and Indigenous art.

    • Local catering company, A Million Mouthfuls Catering will develop the menu and set-up operations for the Chickadee Café, located on the first floor of the Mulock House (learn more here)

    As we get closer to the finish line, the Town looks forward to announcing the date of the grand opening celebrations, a full weekend filled with activities for the whole community.


    📷Designers walk the Woodland Loop, which awaits final plantings and guardrail.

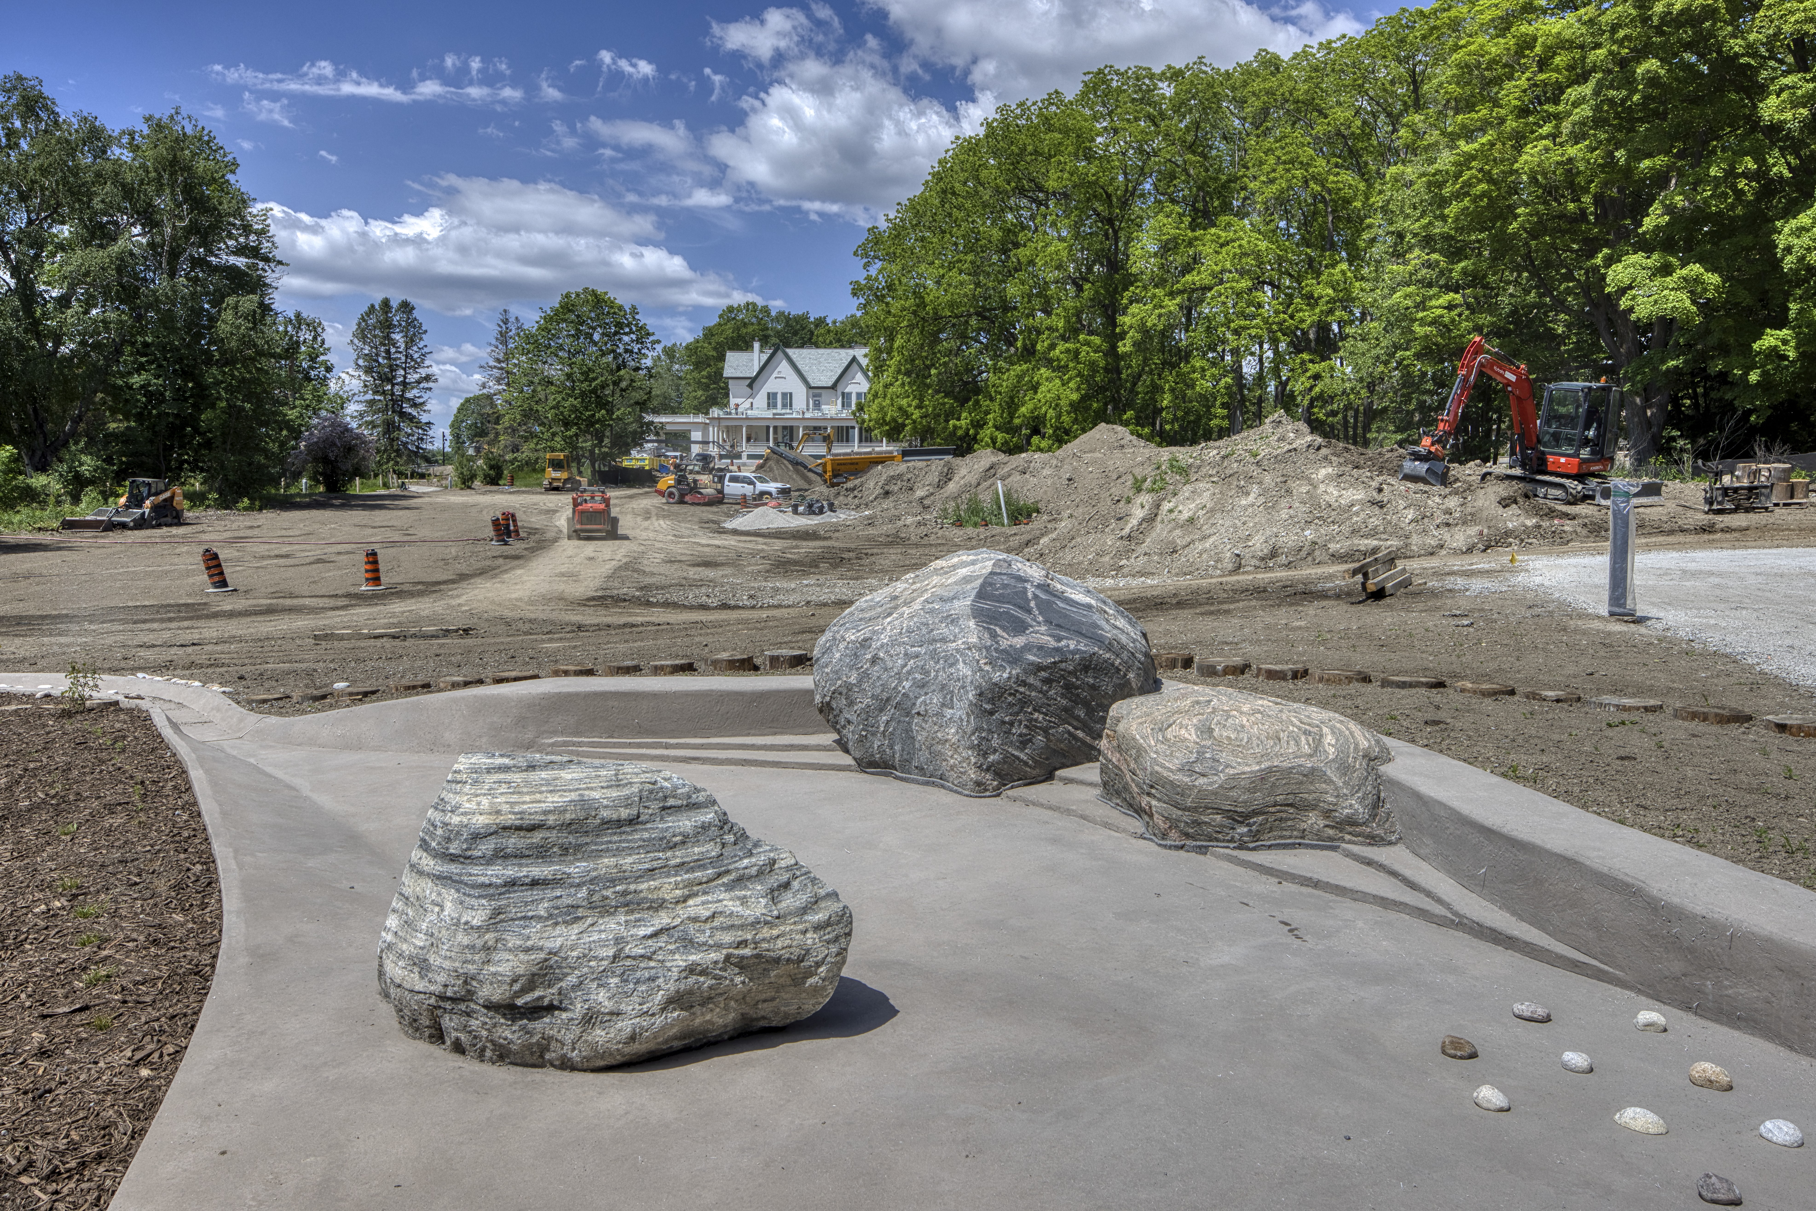
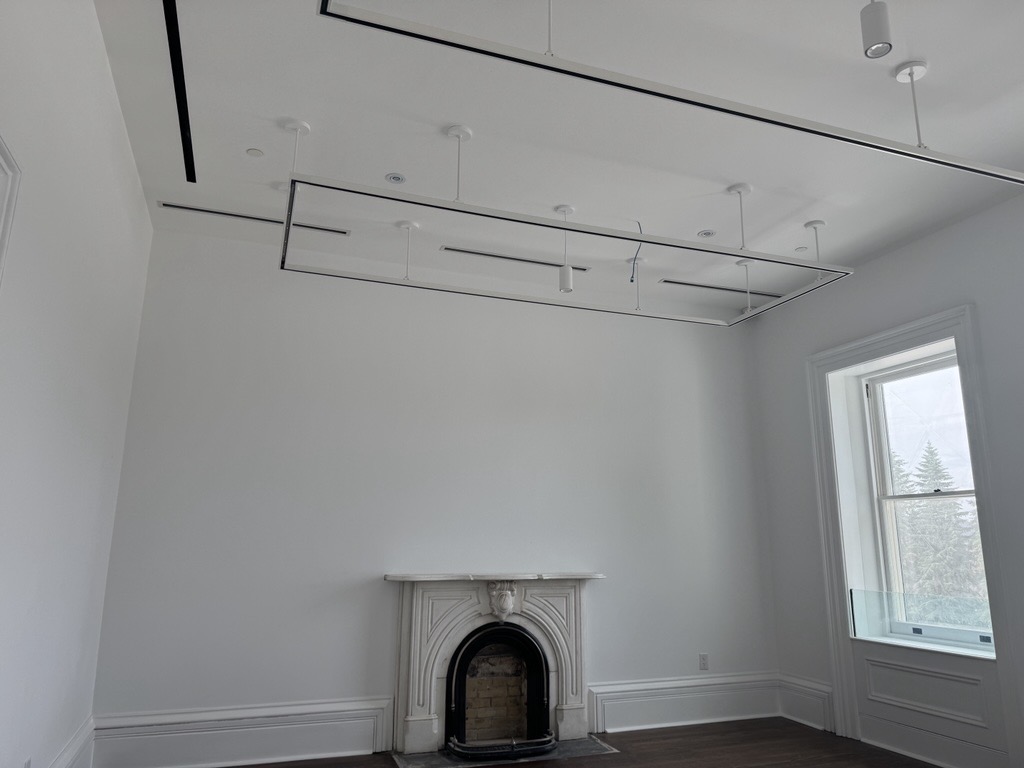
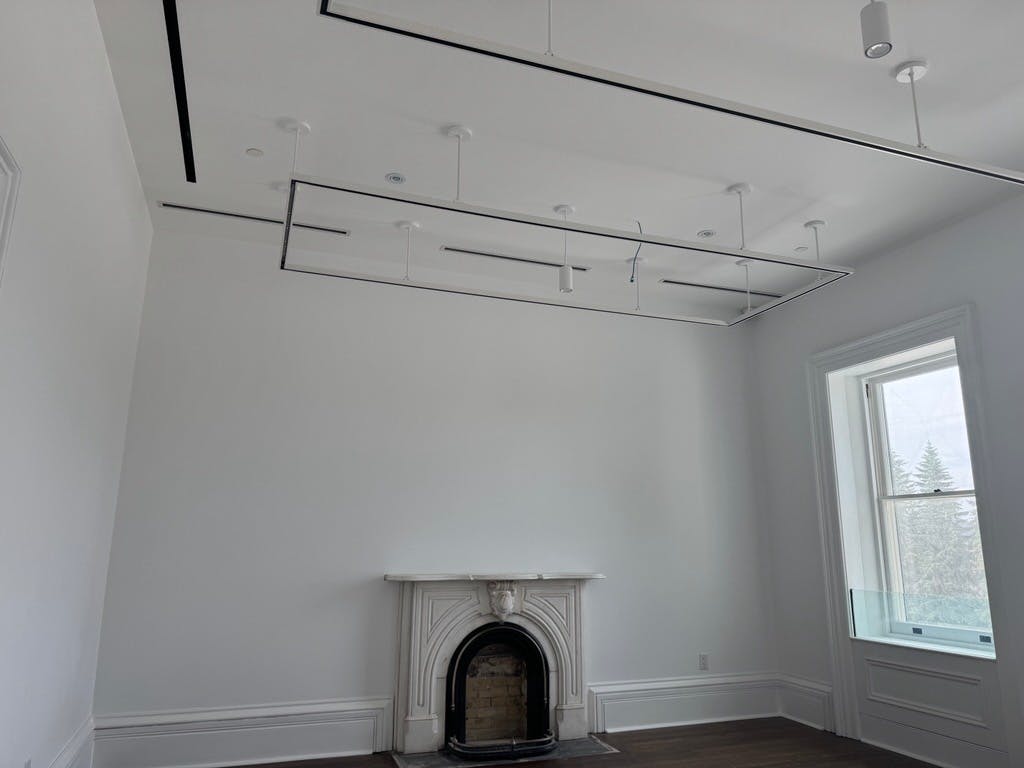
    Grading in progress on the Great Lawn which will be a gorgeous green-grass oasis when the park is complete. Visitors can sit on the boulders and dip their toes into the Riverine. A second floor bedroom converted into part of the gallery space which will feature works from the Art Gallery of Ontario. The original fireplace has been kept in place and you can see a glass guard added to the restored windows to meet modern safety standards while maintaining the original look.

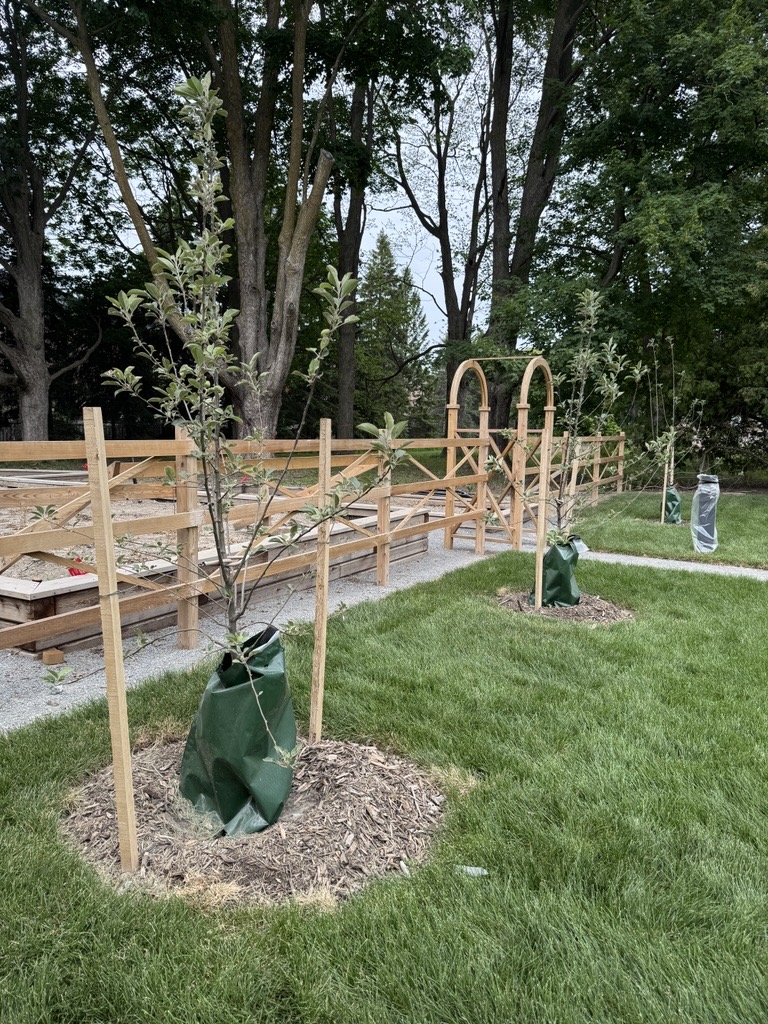
    New trees planted next to the Glass Hall greenhouse conservatory. When it’s in full bloom, guests will walk through the trellis arbour into a raised garden.


  • The Chickadee Café to land at Mulock Park

    Share The Chickadee Café to land at Mulock Park on Facebook Share The Chickadee Café to land at Mulock Park on X (formerly Twitter) Share The Chickadee Café to land at Mulock Park on Linkedin Email The Chickadee Café to land at Mulock Park link
    supporting image

    The vision for Mulock Park was born from the voices of thousands of residents who participated in a community-wide engagement process in 2020. Together, they imagined a destination that would bring people together through culture, recreation, nature, and community connection. Among the strongest and most consistent themes was a call for food service to help make the park a community destination.

    Today, the Town of Newmarket announces a partnership with A Million Mouthfuls Catering, a local company rooted in the community, which will operate the Chickadee Café within the historic Mulock House, a key feature of Mulock Park

    The vision for Mulock Park was born from the voices of thousands of residents who participated in a community-wide engagement process in 2020. Together, they imagined a destination that would bring people together through culture, recreation, nature, and community connection. Among the strongest and most consistent themes was a call for food service to help make the park a community destination.

    Today, the Town of Newmarket announces a partnership with A Million Mouthfuls Catering, a local company rooted in the community, which will operate the Chickadee Café within the historic Mulock House, a key feature of Mulock Park.

    The Town conducted an extensive open and competitive bid process to secure an independent operator to run the café within Mulock House, a Town facility.

    “The Town reviewed applicants from across Ontario as part of the procurement process, with A Million Mouthfuls being the successful proponent,” says Ian McDougall, Chief Administrative Officer. “By partnering with a local catering company, we're investing in local entrepreneurship while creating a warm and inviting gathering space that complements the natural beauty and community spirit of Mulock Park.”

    The Chickadee Café will be situated on the main floor of the Mulock House, with seating inside and outside on the veranda, overlooking the great lawn. Mulock House is equipped with a full kitchen, a café counter and the capacity to support catered special occasions at the park.

    “We're thrilled to be a part of the Town's monumental Mulock Park and to have the opportunity to bring the Chickadee Café to life, to create a space where the community will flock, where every season is celebrated and everyone is welcomed with warmth,” says Anne-Marie Millions, owner of A Million Mouthfuls Catering.


    The storied private residence has intrigued the community for generations and will soon be open to the public to enjoy. Designated under the Ontario Heritage Act, the former home of the Mulock family is being preserved, updated, and re-imagined with a café, lounge in Sir William Mulock’s library, gathering spaces and an art gallery in partnership with the Art Gallery of Ontario (AGO).

    The café’s name is inspired by the Black-capped Chickadee, a familiar bird found year-round in Newmarket’s parks, trails and neighbourhoods. Known for its curious nature, cheerful call and adaptability through Ontario’s changing seasons, the chickadee reflects the warmth, community and welcoming spirit envisioned for the café experience at Mulock Park.

    The Mulock Park Project is the town’s most significant capital project and will become one of Newmarket’s largest parks and public gathering spaces, delivering much needed greenspace and amenities to a growing community. Mulock Park is expected to open late this summer with grand festivities for the community to take part in. Stay tuned for an announcement with the opening date.

  • 📓From the designer's desk: Inside the Hollow Log Play Park

    Share 📓From the designer's desk: Inside the Hollow Log Play Park on Facebook Share 📓From the designer's desk: Inside the Hollow Log Play Park on X (formerly Twitter) Share 📓From the designer's desk: Inside the Hollow Log Play Park on Linkedin Email 📓From the designer's desk: Inside the Hollow Log Play Park link
    supporting image

    PLANT Architects Inc. has been working on the Mulock Park project since 2019 when the firm was selected to create the masterplan and guide the work for the transformation of the former private estate into a public hub for culture, recreation and connecting with nature.

    In this post, PLANT shares some insight from the Designer's Desk on another key feature - the Hollow Log Play Park.

    Welcome to the Hollow Log Play Park! While most of this project involved transforming the extant portion of a private estate into a new community destination for culture, recreation, and connecting with nature, the

    PLANT Architects Inc. has been working on the Mulock Park project since 2019 when the firm was selected to create the masterplan and guide the work for the transformation of the former private estate into a public hub for culture, recreation and connecting with nature.

    In this post, PLANT shares some insight from the Designer's Desk on another key feature - the Hollow Log Play Park.

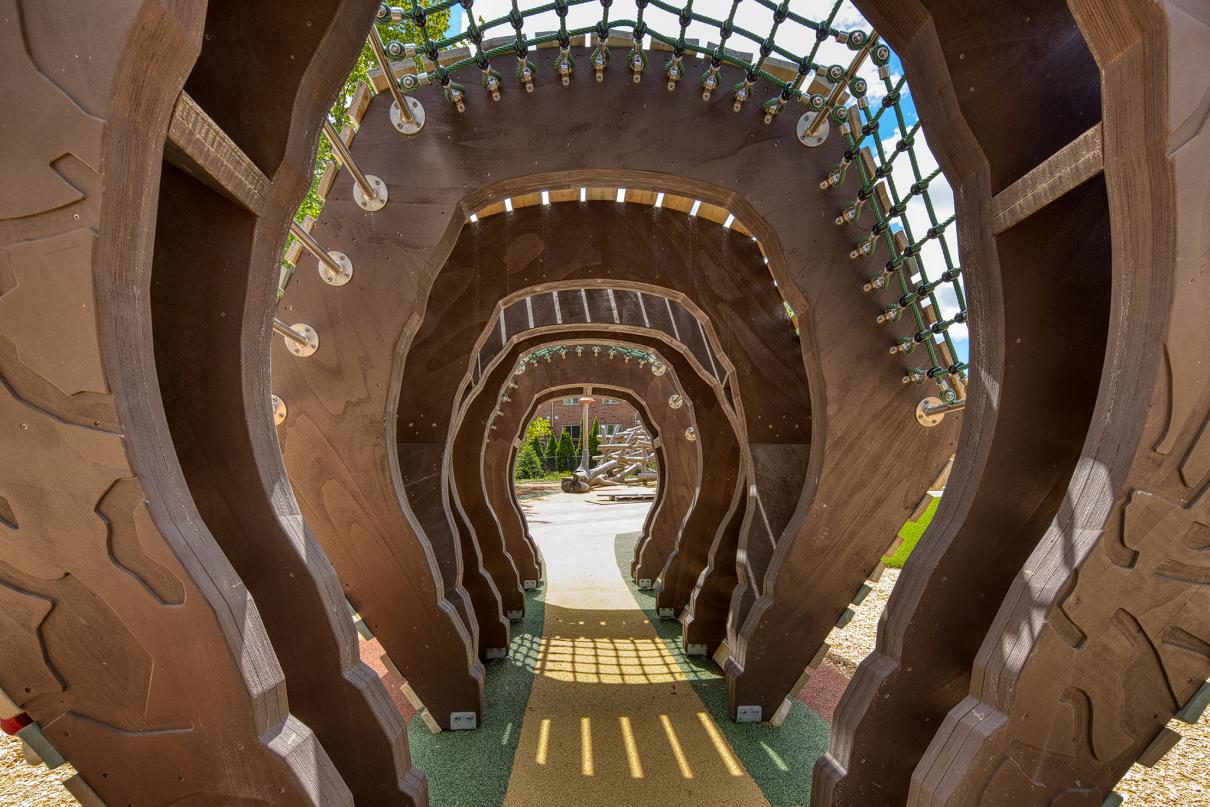
    Welcome to the Hollow Log Play Park! While most of this project involved transforming the extant portion of a private estate into a new community destination for culture, recreation, and connecting with nature, the northwest corner of the site had already been converted to a neighbourhood park several decades earlier. Part of what was formerly Jim Bond Park will soon have a new role as Mulock Park’s top spot for kids. A great place for climbing, swinging, exploring, and happily learning with water and sand, the Hollow Log Play Park – like many other parts of Mulock Park – tells an ecological story. Its subject: the regenerative life cycle of the forest.

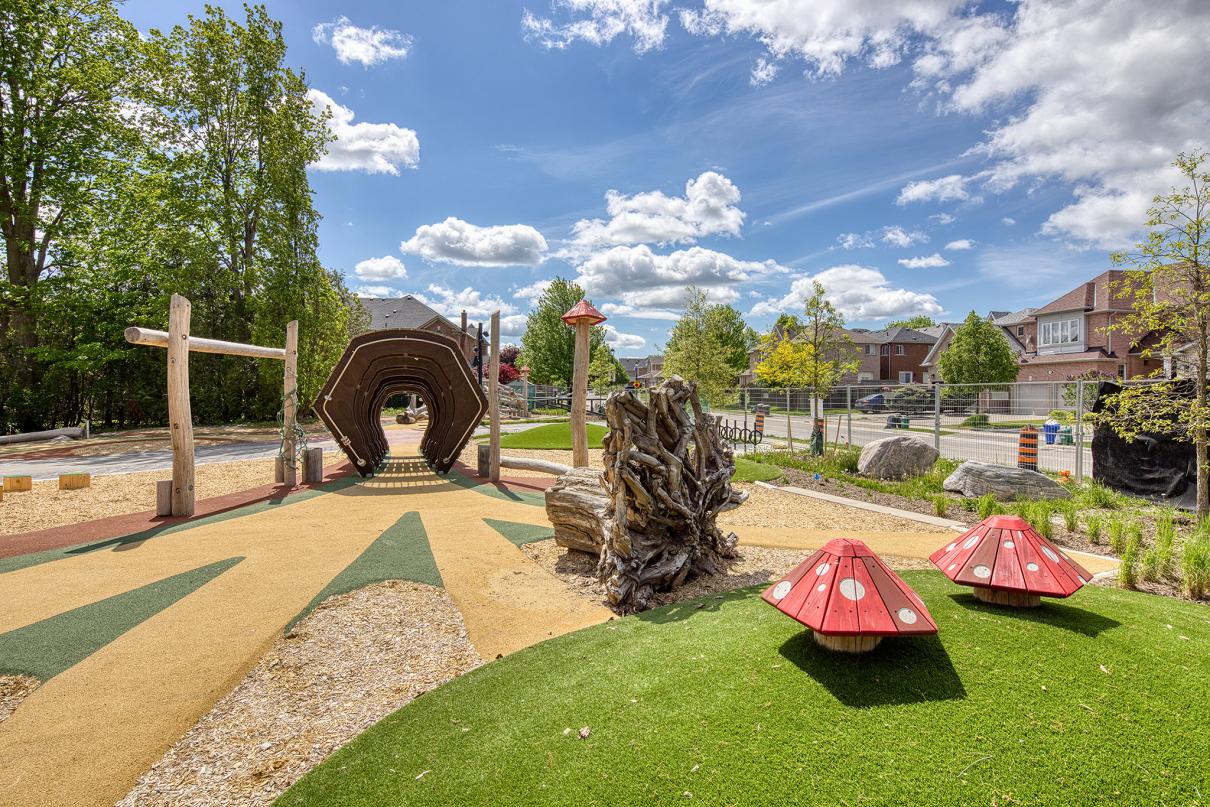
    Areas within the playground represent various parts of a fallen tree that generates new forest growth as it decays.
    📷 Steven Evans Photography

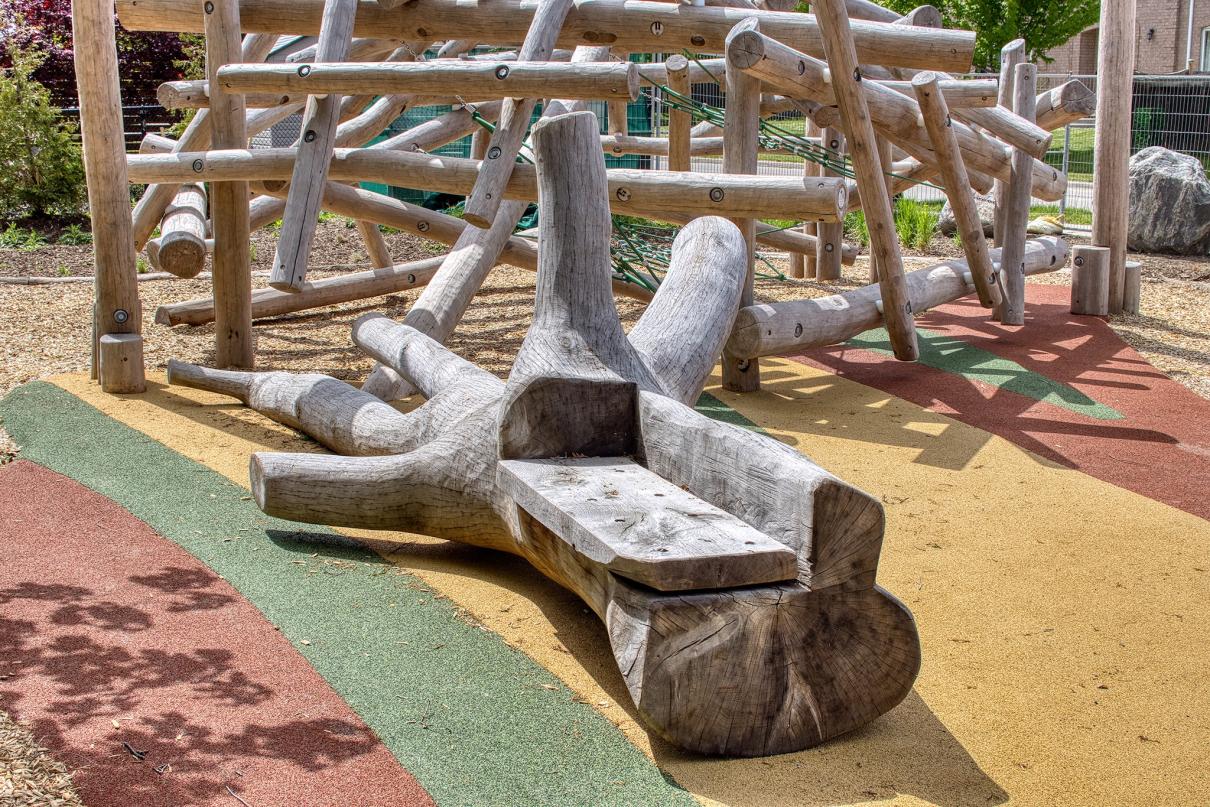
    Collectively, the playground’s zones represent a fallen tree, nurturing new forest growth as it decays. The tree’s tunnel-like hollow trunk can be climbed from inside or out; sculptures of giant mushrooms spring up where wood would break down and fertilize the soil; a big branch, split open down its centre, invites kids to pump water at one end and watch it flow through the channel and into the ground. (Thanks to Earthscape for beautifully and safely bringing our concept for the Hollow Log Play Park to life.)

    Nearby, a stand of trees provides a quiet, shady spot to rest on a bench and cool off after tearing around the playground.

    Kids can climb and swing from the ‘nest of branches’ play structure while their caregivers take a seat nearby. 📷Steven Evans Photography


  • 📓From the designer's desk: A first look at the Glass Hall

    Share 📓From the designer's desk: A first look at the Glass Hall on Facebook Share 📓From the designer's desk: A first look at the Glass Hall on X (formerly Twitter) Share 📓From the designer's desk: A first look at the Glass Hall on Linkedin Email 📓From the designer's desk: A first look at the Glass Hall link
    supporting image

    PLANT Architects Inc. has been working on the Mulock Park project since 2019 when the firm was selected to create the masterplan and guide the work for the transformation of the former private estate into a public hub for culture, recreation and connecting with nature.

    In this post, PLANT shares some insight from the Designer's Desk on a key feature - the Glass Hall, the park's new, four-season greenhouse conservatory.


    In the 1870s, this land and more than 200 additional acres became the summer home of Sir William Mulock – Cabinet minister, provincial court justice, University of Toronto vice-chancellor, agricultural

    PLANT Architects Inc. has been working on the Mulock Park project since 2019 when the firm was selected to create the masterplan and guide the work for the transformation of the former private estate into a public hub for culture, recreation and connecting with nature.

    In this post, PLANT shares some insight from the Designer's Desk on a key feature - the Glass Hall, the park's new, four-season greenhouse conservatory.



    In the 1870s, this land and more than 200 additional acres became the summer home of Sir William Mulock – Cabinet minister, provincial court justice, University of Toronto vice-chancellor, agricultural researcher, and much more besides. His descendants lived in the manor house until 2018, when they sold the extant core of the estate to the Town. (Much of the land had by then been sold and redeveloped as a residential district.) Extensive public consultation conducted after the Town had acquired what was then known as the Mulock Property determined that the site should be converted to a public park, with an emphasis on retaining as many of its beautiful mature trees as possible, while creating spaces that would support a dynamic range of community activities.

    PLANT's master plan proposed a network of focal areas that would embody aspects of the site through its millennia of history, ranging from a riverine water feature inspired by region-wide glacial moraine formation to a heritage garden that recalls Sir William Mulock’s internationally acclaimed peony garden. Other areas now nearing construction completion throughout the site include a woodland skate/walking trail (the Woodland Loop) and a Hollow Log Play Park that, in its representation of the various parts of a fallen tree, tells story of a forest’s regenerative life cycle.

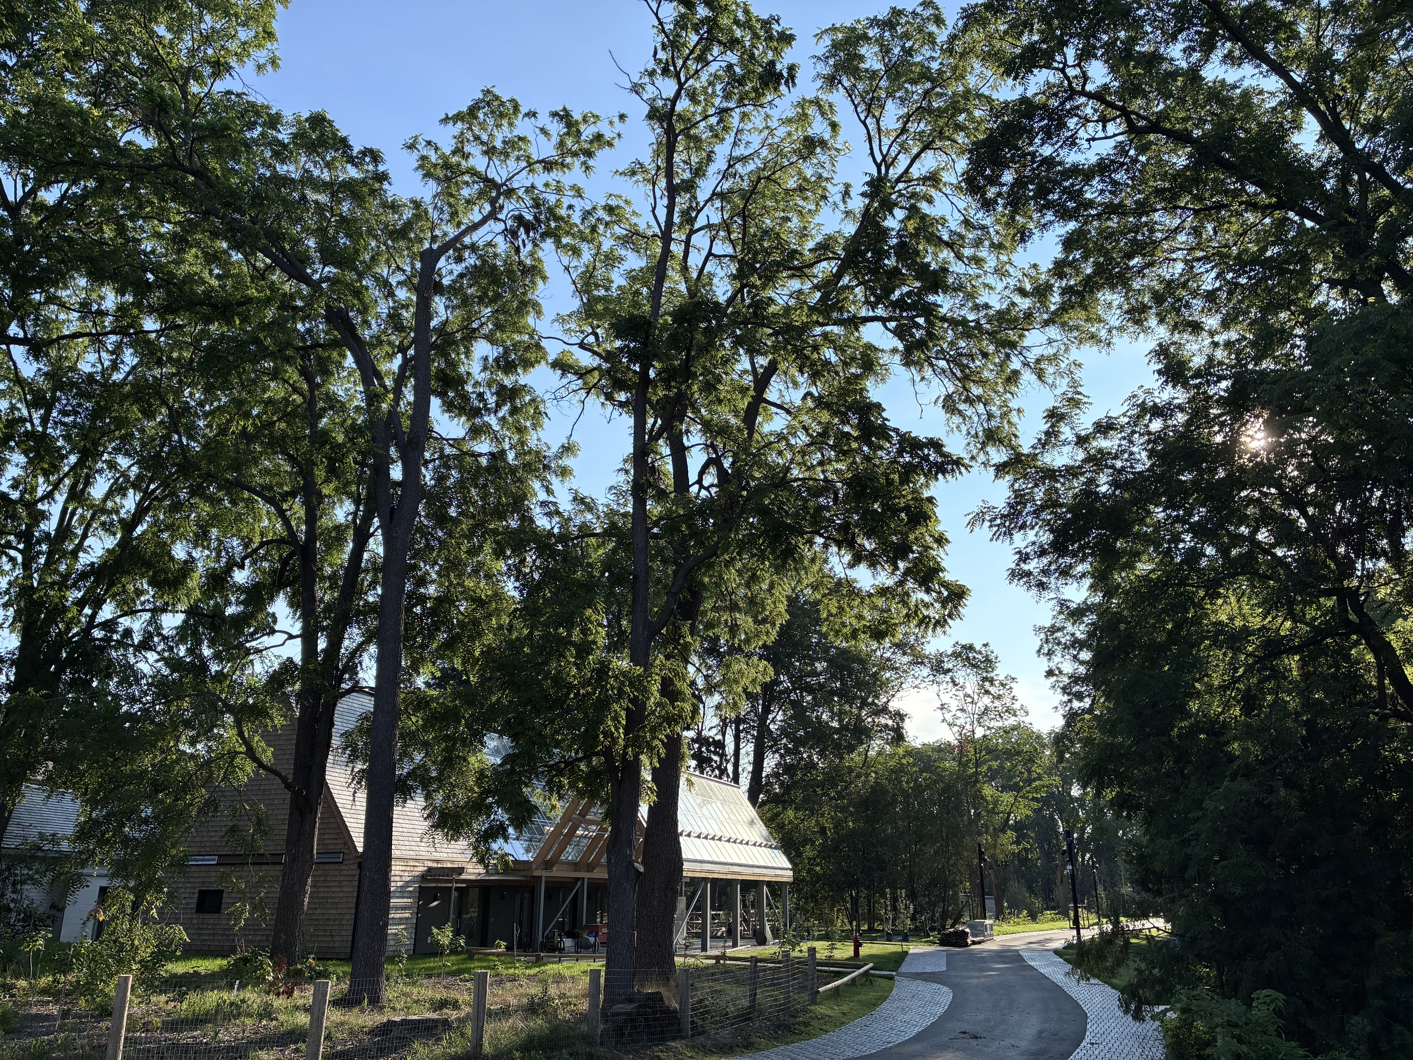
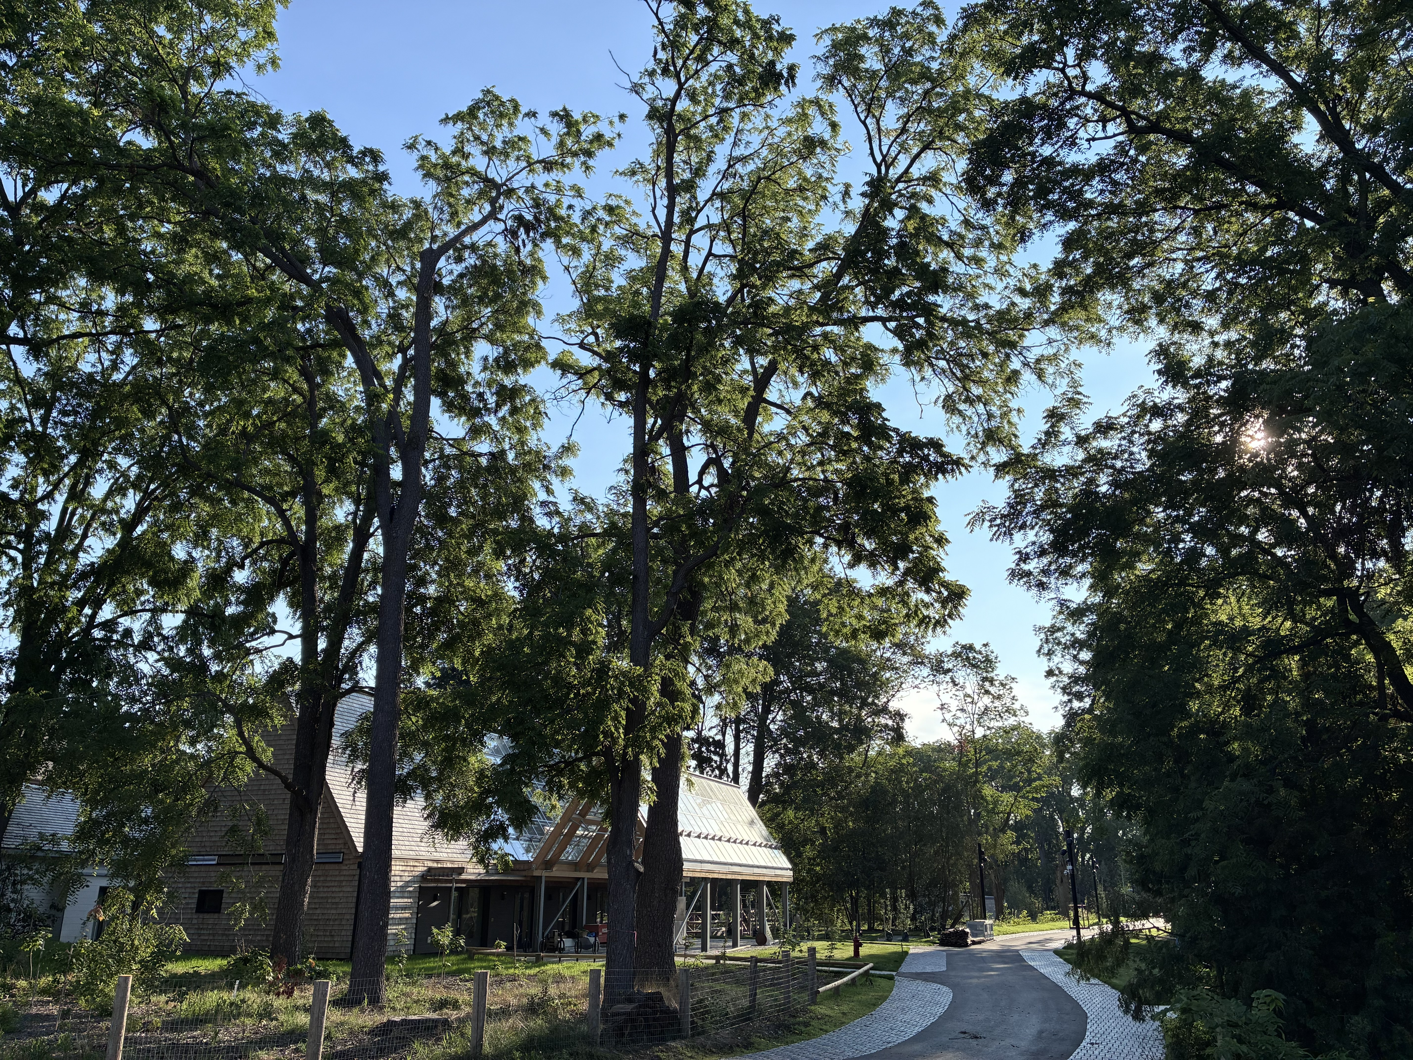
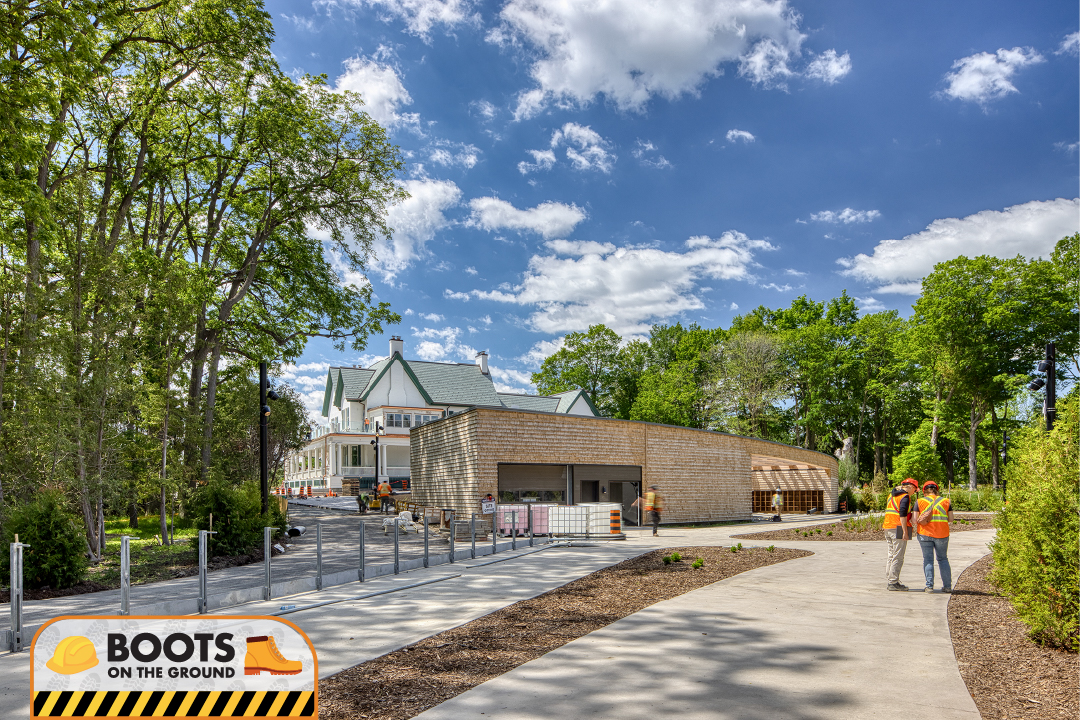
    The feature area that’s first up in our countdown to Mulock Park’s opening is the Glass Hall. The fully enclosed glass-roofed volume in the photo above is a year-round space for community events that will be a lush, green oasis even in the deep freeze of Canadian winter. In the warmer months, the plants will spill out onto the glass-roofed covered patio. On the other side, sharing a courtyard with the Glass Hall is the Artist Studio, an adaptive reuse of what was once the Mulock Property’s stables. The versatile courtyard will host events and educational programming, and can also provide space for temporary outdoor art displays.

    View of the peaked roofs of the Glass Hall and its covered patio, nestled into the trees

    Viewed from the east, the roofs of the Glass Hall and its covered patio nestle into the trees. Steven Evans Photography

    And as we wrap up this introductory post, we’ll mention that a separate, related project, guided by PLANT's master plan, is also nearing completion. +VG Architects leads the restoration and transformation of the Mulock House heritage residence. This project features a second-floor gallery in partnership with the Art Gallery of Ontario and a cafe and food service hub for the park.

    The Glass Hall’s glazed roof floods the interior with light.

    The transparency, wood structure, and cedar-shake cladding of the Glass Hall complement Mulock Park's wooded landscape.

    The transparency, wood structure, and cedar-shake cladding of the Glass Hall complement Mulock Park’s wooded landscape. Steven Evans Photography

  • 🚧 Construction Update: May 2026 – Springing into the final construction season!

    Share 🚧 Construction Update: May 2026 – Springing into the final construction season! on Facebook Share 🚧 Construction Update: May 2026 – Springing into the final construction season! on X (formerly Twitter) Share 🚧 Construction Update: May 2026 – Springing into the final construction season! on Linkedin Email 🚧 Construction Update: May 2026 – Springing into the final construction season! link
    supporting image

    With the frost out of the ground, work at Mulock Park and Mulock House is ramping up in a last push toward opening.

    Here’s what’s happening on site:

    • Stockpiled topsoil is being spread out around the Glass Hall, Art Studio, the Great Lawn and the Woodland Loop skate and walking trail.

    • The riverine fountain feature is being shaped, and concrete surface placed to create a nature-inspired tricking brook parallel to Yonge Street.

    • Interior finishes like tile, drywall, and paint are being installed in Mulock House.

    With the frost out of the ground, work at Mulock Park and Mulock House is ramping up in a last push toward opening.

    Here’s what’s happening on site:

    • Stockpiled topsoil is being spread out around the Glass Hall, Art Studio, the Great Lawn and the Woodland Loop skate and walking trail.

    • The riverine fountain feature is being shaped, and concrete surface placed to create a nature-inspired tricking brook parallel to Yonge Street.

    • Interior finishes like tile, drywall, and paint are being installed in Mulock House.

    • Heating, cooling, lighting, and the skate rail chiller systems are being tested.

    • Staff from our Recreation & Culture and Parks & Facilities teams are on-site regularly, planning to bring the daily operation of the park to life.

    In the studio, artists are putting the finishing touches on commissioned art pieces which will be onsite for the public to discover when the park opens. In the shop, a team is working to fabricate wayfinding, storytelling and entry signs to help guest navigate the park and learn about its layered history.

    Coming up:

    • Some have noticed the new glass atrium on the Mulock House. This addition will include an elevator to help make the historic home accessible to everyone. The elevator will soon be installed.

    • Veranda railings will be delivered shortly for installation.

    • Continue training staff to operate the park when it opens.

    • Paving, benches and furniture, planting and sod will be completed in all areas.

    • Once the topsoil is spread out across the park, sod will be laid and we’ll continue planting native species to rebuild the ecosystem, and replant the Mulock’s renowned heirloom peonies into the historic gardens.

    • The last sections of roads and trails will be paved.

    Neighbours may see more heavy vehicles moving on site as contractors deliver plants, finish the earth moving and water sod.

    There is energy on-site and in our offices as the team gets ready to welcome the public to Mulock Park later this summer. Keep checking Hey Newmarket for updates.

    Check out the photo gallery for more behind-the-scenes shots of the progress!

    📷 A team directs the crane to position a large boulder in place on the Great Lawn. When the landscaping is complete, the boulders will offer a spot to sit, reflect, and dip a toe into the trickling riverine fountain.


  • Neighbour update: weekend work notice

    Share Neighbour update: weekend work notice on Facebook Share Neighbour update: weekend work notice on X (formerly Twitter) Share Neighbour update: weekend work notice on Linkedin Email Neighbour update: weekend work notice link

    The Mulock Park project is rapidly nearing completion. Contractors are working hard to open the park later this summer. To stay on track, the Contractors have scheduled limited work this Saturday and Sunday, April 25 and 26. As work advances toward opening, additional weekend work may also be scheduled. While we recognize that this is not the Town’s normal practice, this will take advantage of good weather, and promote timely completion so that we can enjoy the park at the earliest possible date.

    The work for this Sunday consists of placing topsoil around the Skate Trail between 9:00 am and

    The Mulock Park project is rapidly nearing completion. Contractors are working hard to open the park later this summer. To stay on track, the Contractors have scheduled limited work this Saturday and Sunday, April 25 and 26. As work advances toward opening, additional weekend work may also be scheduled. While we recognize that this is not the Town’s normal practice, this will take advantage of good weather, and promote timely completion so that we can enjoy the park at the earliest possible date.

    The work for this Sunday consists of placing topsoil around the Skate Trail between 9:00 am and 5:00 pm. The main impact is expected to be noise from earthmoving equipment. Engineering Services staff will be on-site to monitor and mitigate potential concerns such as mud tracking.

    For more information, please check out https://www.heynewmarket.ca/mulockpark or contact us at Mulock Property mulockproperty@newmarket.ca

  • Neighbour Update – Temporary lane closure on portion of Jordanray (April 2, 6-8)

    Share Neighbour Update – Temporary lane closure on portion of Jordanray (April 2, 6-8) on Facebook Share Neighbour Update – Temporary lane closure on portion of Jordanray (April 2, 6-8) on X (formerly Twitter) Share Neighbour Update – Temporary lane closure on portion of Jordanray (April 2, 6-8) on Linkedin Email Neighbour Update – Temporary lane closure on portion of Jordanray (April 2, 6-8) link

    A temporary lane closure is planned for Jordanray Boulevard near Menczel Crescent starting Thursday, April 2 (weather permitting). A single lane with alternating traffic will be available from 7 am through 5 pm on Thursday, April 2, Monday, April 6, Tuesday, April 7, and Wednesday, April 8. Through traffic is permitted.

    Both lanes will be open in the evening and overnight. The sidewalk and lanes will be fully open on the weekend (Friday to Sunday).

    What’s happening?

    Landscaping work is being done surrounding the sidewalk and leading into the Hollow Log Play Park.

    We appreciate the neighbours’ patience and understanding

    A temporary lane closure is planned for Jordanray Boulevard near Menczel Crescent starting Thursday, April 2 (weather permitting). A single lane with alternating traffic will be available from 7 am through 5 pm on Thursday, April 2, Monday, April 6, Tuesday, April 7, and Wednesday, April 8. Through traffic is permitted.

    Both lanes will be open in the evening and overnight. The sidewalk and lanes will be fully open on the weekend (Friday to Sunday).

    What’s happening?

    Landscaping work is being done surrounding the sidewalk and leading into the Hollow Log Play Park.

    We appreciate the neighbours’ patience and understanding while we continue to create the park.

  • 🚧 Construction Update: March 2026 – Getting Ready for Spring

    Share 🚧 Construction Update: March 2026 – Getting Ready for Spring on Facebook Share 🚧 Construction Update: March 2026 – Getting Ready for Spring on X (formerly Twitter) Share 🚧 Construction Update: March 2026 – Getting Ready for Spring on Linkedin Email 🚧 Construction Update: March 2026 – Getting Ready for Spring link
    supporting image

    Work at Mulock Park and Mulock House has continued steadily through the winter. 

    Here’s what’s happening on site:

    • Roofing and cladding work continued throughout the winter on the building exteriors and is nearly complete.

    • Drywall painting is ongoing on building interiors. 

    • Exterior lights are powered up around the park and the Contractor is aiming the directional heads. 

    • The skating trail and rink concrete surfaces are fully poured. The skate trail chiller system has been started up to test the system before operation next season.  The geothermal heating and cooling system wells are

    Work at Mulock Park and Mulock House has continued steadily through the winter. 

    Here’s what’s happening on site:

    • Roofing and cladding work continued throughout the winter on the building exteriors and is nearly complete.

    • Drywall painting is ongoing on building interiors. 

    • Exterior lights are powered up around the park and the Contractor is aiming the directional heads. 

    • The skating trail and rink concrete surfaces are fully poured. The skate trail chiller system has been started up to test the system before operation next season.  The geothermal heating and cooling system wells are recirculating, and many other pieces of heating, ventilation, cooling, and electrical equipment are powered up. 

    • At the main entrance at Yonge & Mulock, the structural steel has been installed for the entry bridge and the decking will be installed shortly.

    • Inside the historic Mulock House, trades are working rapidly to install the last wiring, drywall and paint.

    • Collaboration with the Art Gallery of Ontario continues so that the space requirements for art exhibits is complete.

    Coming up:

    • Town staff will be trained to operate and maintain new systems as each piece of equipment is commissioned – for example, the refrigeration system for the skate trail and the pump house for the riverine fountain. 

    • The riverine fountain, a water feature which looks like a trickling brook, will be formed running parallel to Yonge Street to create a nature-inspired barrier between park and street.

    • Paving, benches and furniture, planting and sod will be completed in all areas.

    As spring is in the air, our construction contractors are getting ready for the last push to complete the landscaping.  Town staff are busy planning to activate, operate and maintain this spectacular urban oasis. We look forward to welcoming in the public to this new park and community gathering space later this summer!

    Check out the "Present" gallery for more construction progress shots!

    📷Pictured: A skilled tradesperson installs soffit and fascia for the newly restored veranda. Elements of the 100-year-old veranda were restored and painstakingly re-created in off-site workshops before installation. Every piece was made to match the previous veranda, but with enhanced structural features to accommodate the public and meet modern safety standards.


  • 🚧 Construction Update: Mulock Park Progress Report

    Share 🚧 Construction Update: Mulock Park Progress Report on Facebook Share 🚧 Construction Update: Mulock Park Progress Report on X (formerly Twitter) Share 🚧 Construction Update: Mulock Park Progress Report on Linkedin Email 🚧 Construction Update: Mulock Park Progress Report link
    supporting image

    As we settle into winter, and gear up to open the much-anticipated Mulock Park in 2026, we are celebrating the second successful construction season. Work is now more than 80% complete – you can see a time lapse video showing the difference from spring of 2024 to November 2025.

    Mulock Park has been a hive of activity, some days peaking at over 100 construction workers, and working six days a week through the fall to advance the work.

    2025 Work Highlights

    • Hollow Log Play Park and landscape plantings at the west end of the park are

    As we settle into winter, and gear up to open the much-anticipated Mulock Park in 2026, we are celebrating the second successful construction season. Work is now more than 80% complete – you can see a time lapse video showing the difference from spring of 2024 to November 2025.

    Mulock Park has been a hive of activity, some days peaking at over 100 construction workers, and working six days a week through the fall to advance the work.

    2025 Work Highlights

    • Hollow Log Play Park and landscape plantings at the west end of the park are complete and ready for sod.
    • Skate trail concrete is placed, and the chiller plant is in place in the Skate Pavilion to ensure the 340 metre trail can be used throughout the winter season, even in our unpredictable climate, similar to Riverwalk Commons.
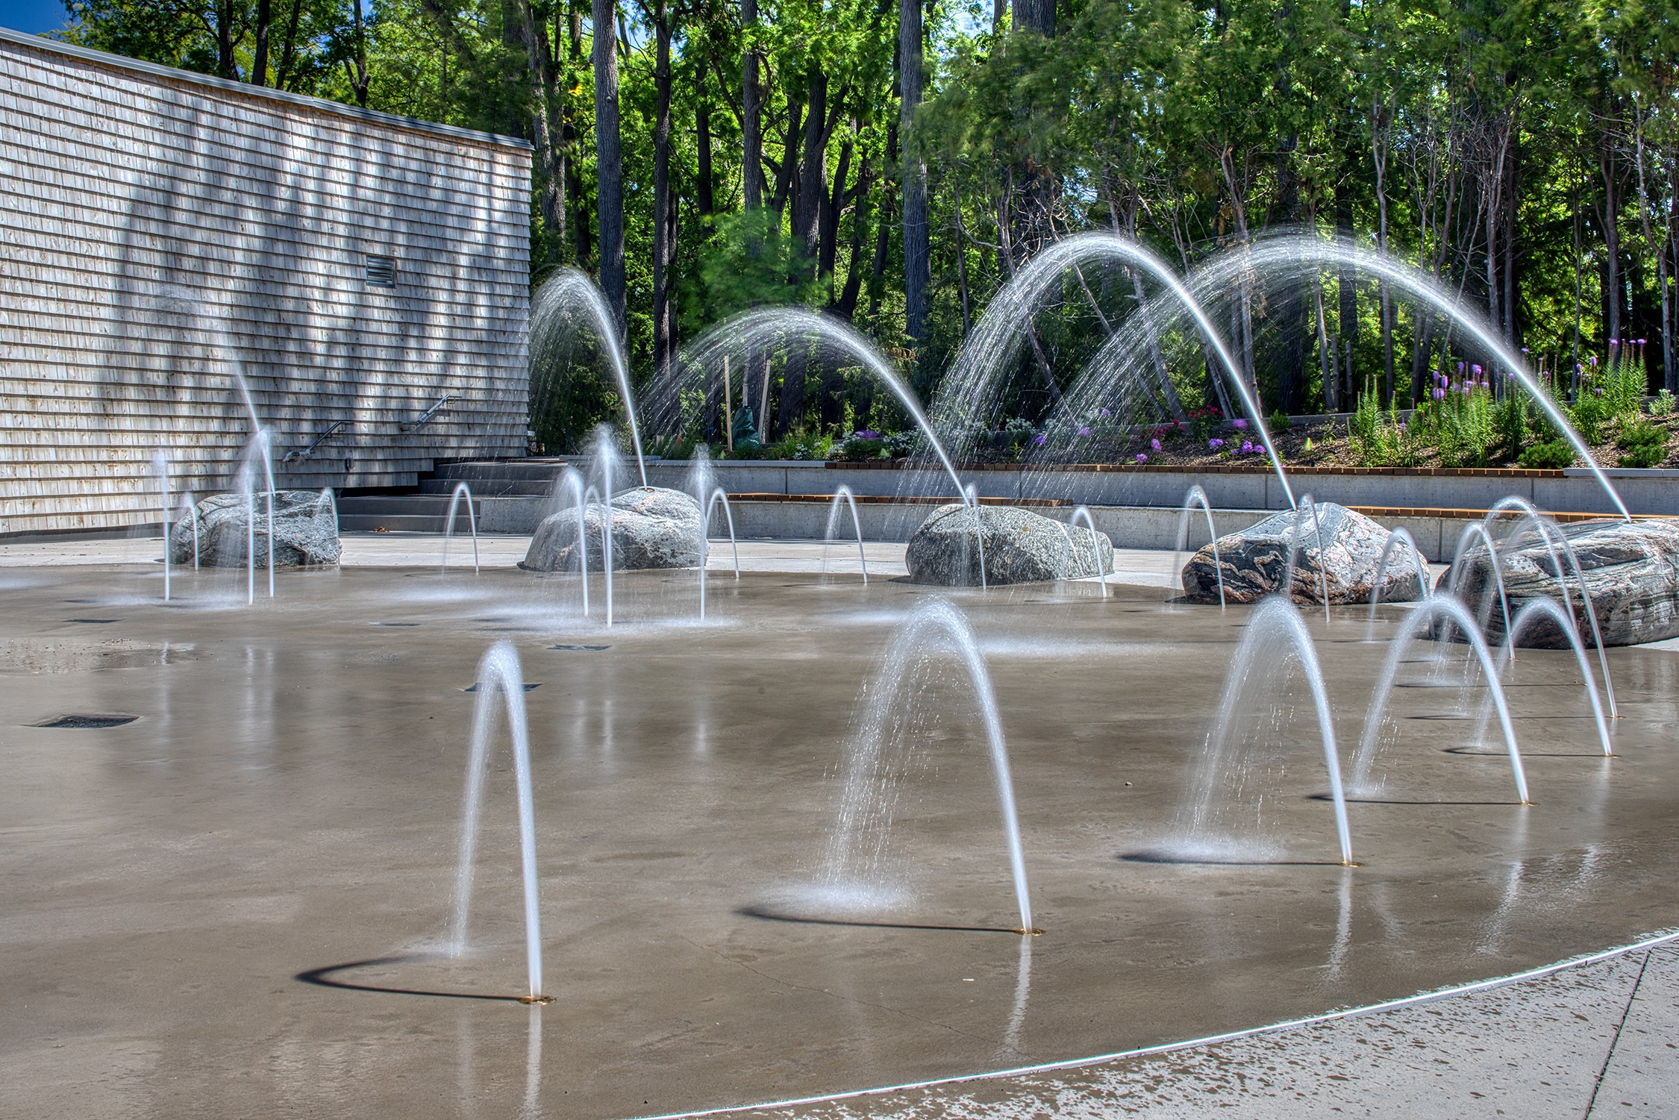
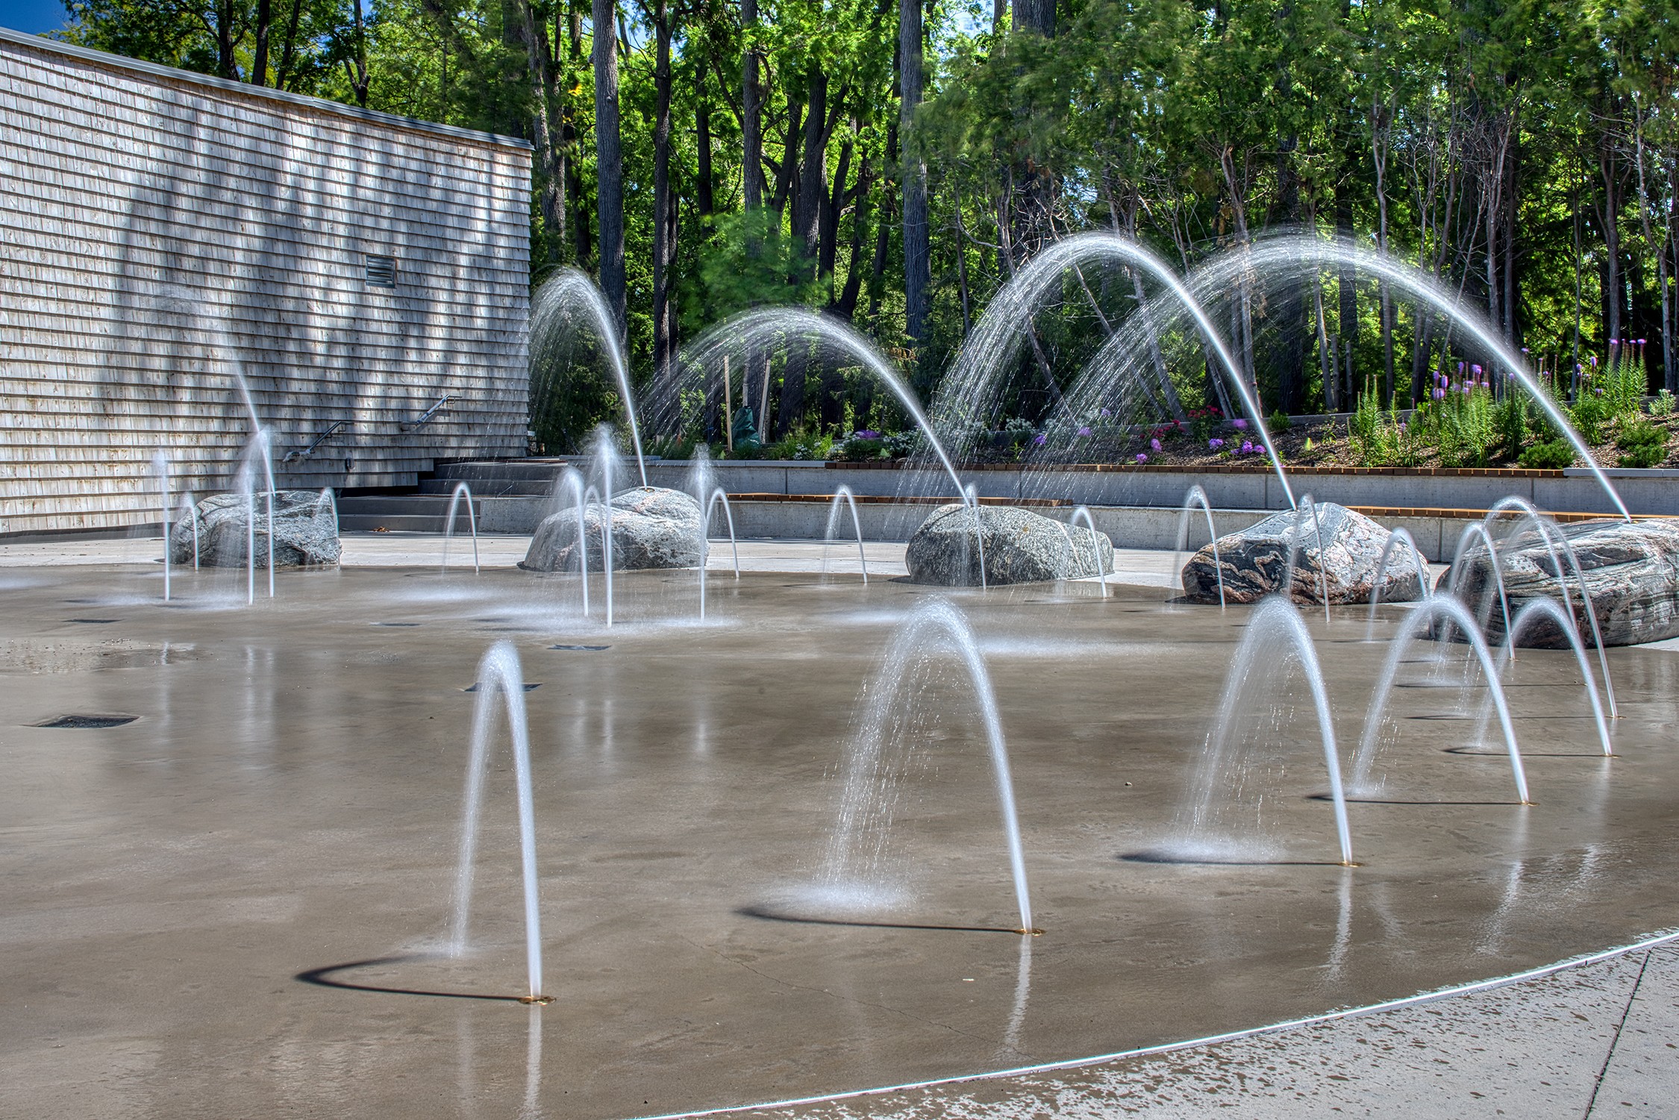
    • Concrete for the small marshalling rink and splash pad will be placed before the holiday break. The water feature fountains have been installed and the jets will spray out of beautiful natural boulders sourced from Muskoka
    • The four new outbuildings are 90%, complete, including the Glass Hall greenhouse conservatory, Artist Studio, Maintenance Building, and Skate Pavilion. Roofing and exterior cladding are in place and interior finishes are moving forward rapidly.
    • The exterior brickwork at the Mulock House has been stripped of its paint, brickwork inspected and repaired with sparkling new white, high-tech coating applied to restore the exterior (read more about the process here).
    • In the shop, Mulock House woodwork has been lovingly restored by skilled artisans, and is being reinstalled. One example of this is the restored windows which will dramatically improve energy efficiency while maintaining the historic look.
    • Mulock House foundation has been deepened, increasing the low headroom to make a public space with room for sprinklers and modern ventilation. The structural work in the house is 90% complete.
    • Custom lighting is being installed and powered up across the site.
    • Mechanical, electrical, water, and data services are connected and being started up across the site, and main site electrical connection was energized this fall.
    • Asphalt and gravel paths, access roads, and trails are being paved as landscaping is finished in each area.
    • The entry bridge steel is expected to be installed before the holidays. This entry bridge will welcome pedestrians from the main entry way at the intersection, and opens onto the Great Lawn.
    • The Yonge Street Parking lot and hydro corridor multi-use path are complete, adding 206 spots for the future park. You may have seen the new lighting was powered up in December!
    • The solar array is installed along Mulock Drive which will power all the lighting and domestic plugs in the Mulock House and buildings.
    • The artists are completing commissioned public art pieces in their studios, ready for installation before opening day.
    • In the background, staff have been planning the opening, meeting with our partners like the AGO, developing the park branding, preparing operational staffing and equipment to clear snow, cut grass, resurface the skate trail, and all the maintenance tasks needed when the Park is opened.

    2026 Work to come:

    Over the winter, you may see less activity from the street as work moves inside the buildings. When the ground thaws, you can expect a flurry of activity as the contractors work to complete landscaping.

    • Over the winter, we will complete the interior finishes at the Maintenance Building, Glass Hall greenhouse, Artist Studio, Skate Pavilion.

    • Power up the geothermal system to heat and cool the three main buildings.

    • Historic woodwork will be returned to site from the restoration shop and interior finishes and furnishings will be completed in Mulock House.

    • Complete the pumphouse for the Riverine water feature and install the channel and plantings across the east side of the Great Lawn.

    • Install benches, waste bins, and other site furnishings.

    • Install public art pieces across the site.

    • Finish the landscaping and sod in spring 2026, once the ground dries.

    The Town is planning a series of special events and looks forward to welcoming everyone to Mulock Park in mid-2026!

    Thanks for your patience and following along as we work to create an extraordinary park for the community! Check out the ‘Present’ photo gallery for a sneak peek at the park.

  • 🚧 Construction Update: November 2025

    Share 🚧 Construction Update: November 2025 on Facebook Share 🚧 Construction Update: November 2025 on X (formerly Twitter) Share 🚧 Construction Update: November 2025 on Linkedin Email 🚧 Construction Update: November 2025 link
    supporting image

    Construction crews made the most of the beautiful fall season and continued to push key deliverables ahead on the project while snow arrived early.

    One of the top community-driven priorities guiding each step of the design and construction process is to keep it natural. The team has taken great care to protect trees, restore the site’s ecology and create new systems to enhance the ecosystem, such as adding an infiltration gallery to clean rainwater and return it to the soil.

    Here’s what’s happening on site

    • The reconstructed trellises and arbours are being installed to bring the historic garden back to

    Construction crews made the most of the beautiful fall season and continued to push key deliverables ahead on the project while snow arrived early.

    One of the top community-driven priorities guiding each step of the design and construction process is to keep it natural. The team has taken great care to protect trees, restore the site’s ecology and create new systems to enhance the ecosystem, such as adding an infiltration gallery to clean rainwater and return it to the soil.

    Here’s what’s happening on site

    • The reconstructed trellises and arbours are being installed to bring the historic garden back to life and add to the site’s charm.

    • Top soil stored on the Great Lawn is being spread out over the lawn and other areas of the site to get ready for plantings.

    • The soft surface has been installed around the Natural Discovery Playscape and mulch is being installed.

    • Near Osler Court, the Maintenance Building exterior is complete, and interior finishes are underway. Fencing, railings, and the gate are being installed.

    • We will place sod as weather permits, until winter sets in.

    • Siding is being installed on the Artist Studio. Large planter boxes are being built near the greenhouse to accommodate a garden, and hedge rows have been planted as a further buffer for neighbours to the north.

    • Select paths and driveways are being graded and prepared for asphalt (weather permitting), and lights are being installed around the Mulock Drive entrance.

    Coming up:

    • Continuing asphalt placement on the path to connect the Yonge Street Parking Lot to the park and along the main access road which follows the original driveway from Yonge Street through to Jordanray Boulevard. This path is primarily for pedestrians but also allows for delivery, maintenance and emergency service vehicles.

    • Preparing to pour the concrete for the water feature and skate rink.

    • Installing the entry bridge which will welcome people to the park from the corner of Yonge & Mulock.

    Stay tuned for the next update in December reflecting on the 2025 construction highlights, a new drone progress video and what’s to come in 2026.

    Check out some recent progress photos ⬇️

    📷 Natural Discovery Playscape: Workers place engineered mulch in the Natural Discovery Playscape as part of the soft surface around the playground equipment.

    📷 Skate Trail: All hands were on deck for the one-day skate trail pour. This work was completed in a single pour to provide a smooth surface, and required approximately 16 hours from start of placement. Meticulous contingency planning and coordination of crews and equipment was required to provide a high-quality surface for winter and summer use.

    📷 Skate rink & water feature: A crew installs insulation and piping for the skating rink and water play area. In the summer, water will be sprayed out of concealed piping under the boulders to create a water play feature.

Page last updated: 17 Jul 2026, 12:17 PM